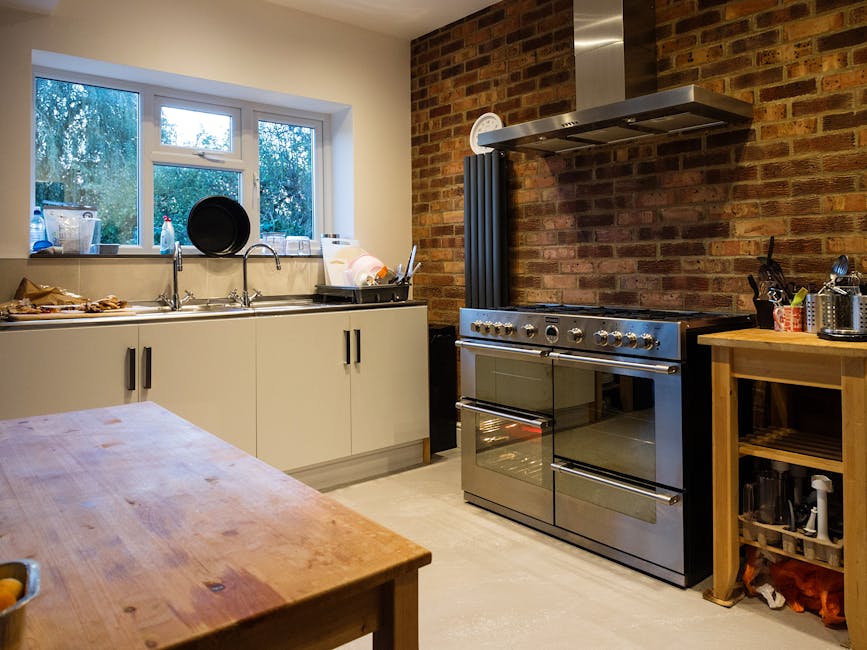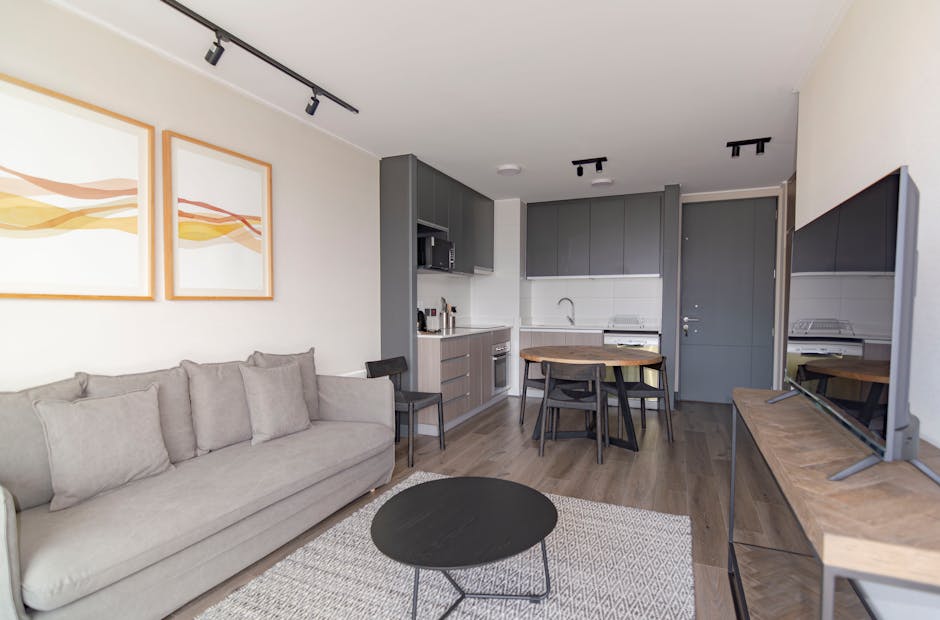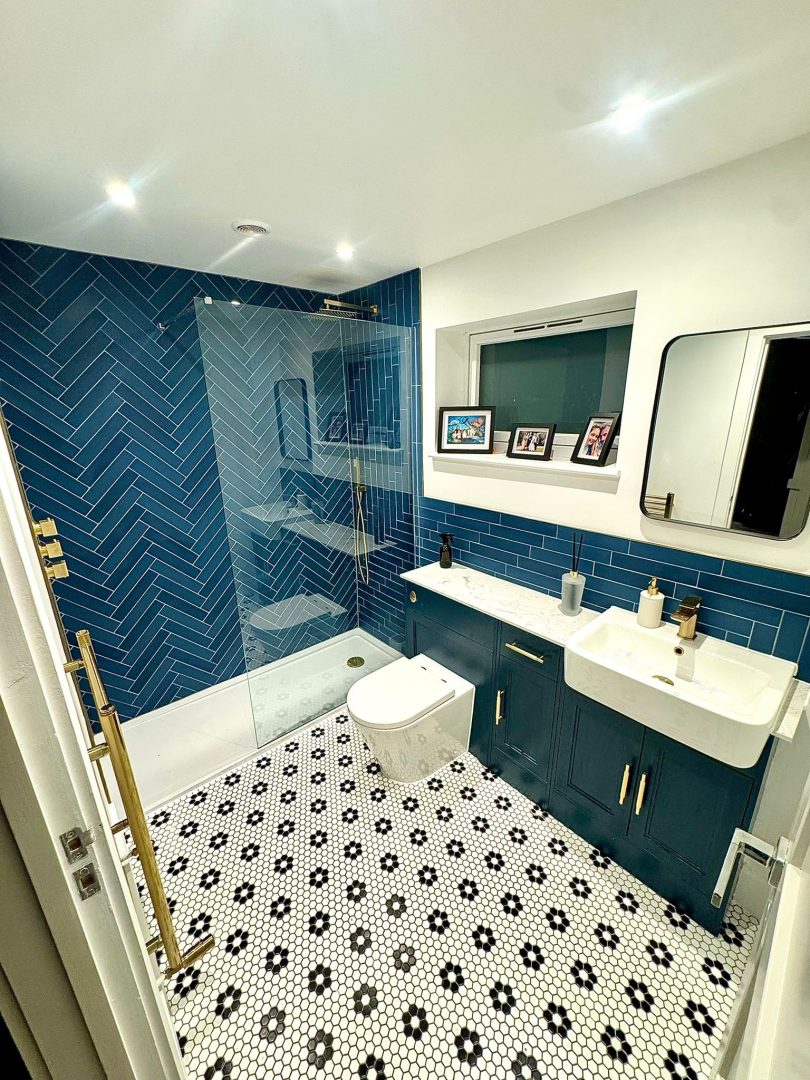
Kitchens and bathrooms in Oxford
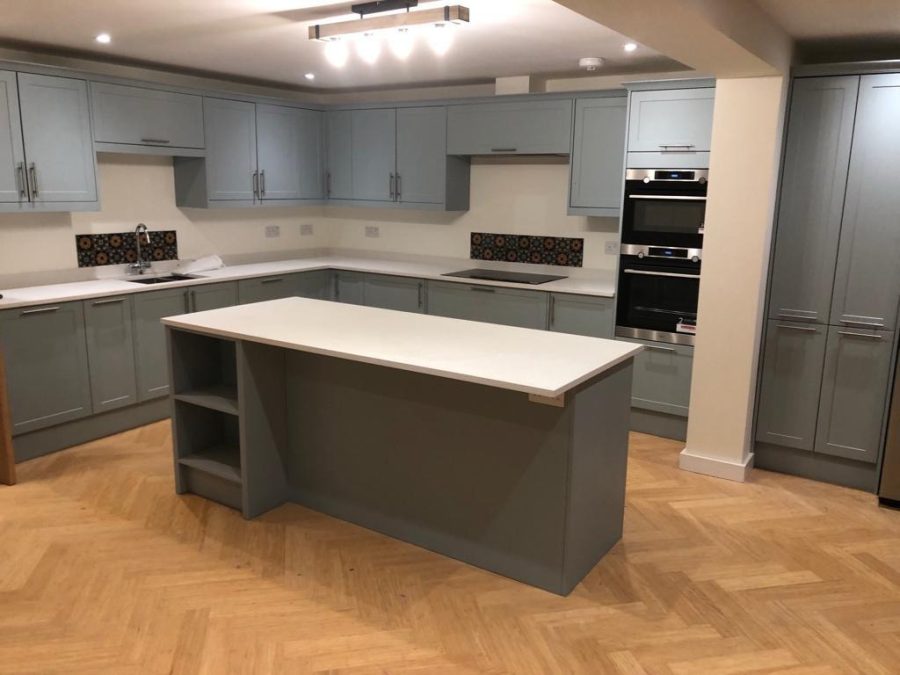
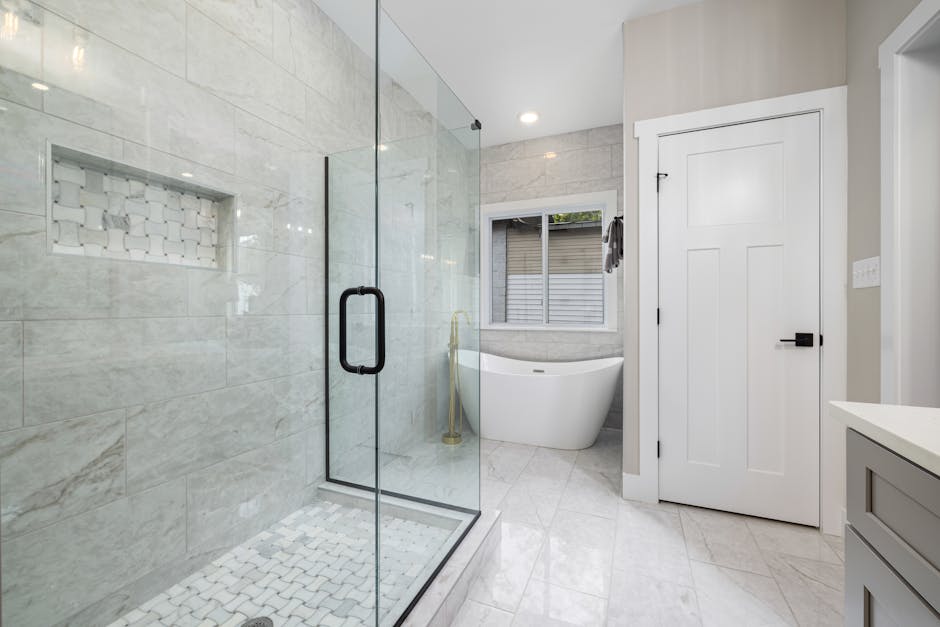
We deliver high-quality kitchen and bathroom installations, combining functionality with modern design. From layout planning to final finishes, we ensure every detail is completed to a high standard.
Kitchen and bathroom projects
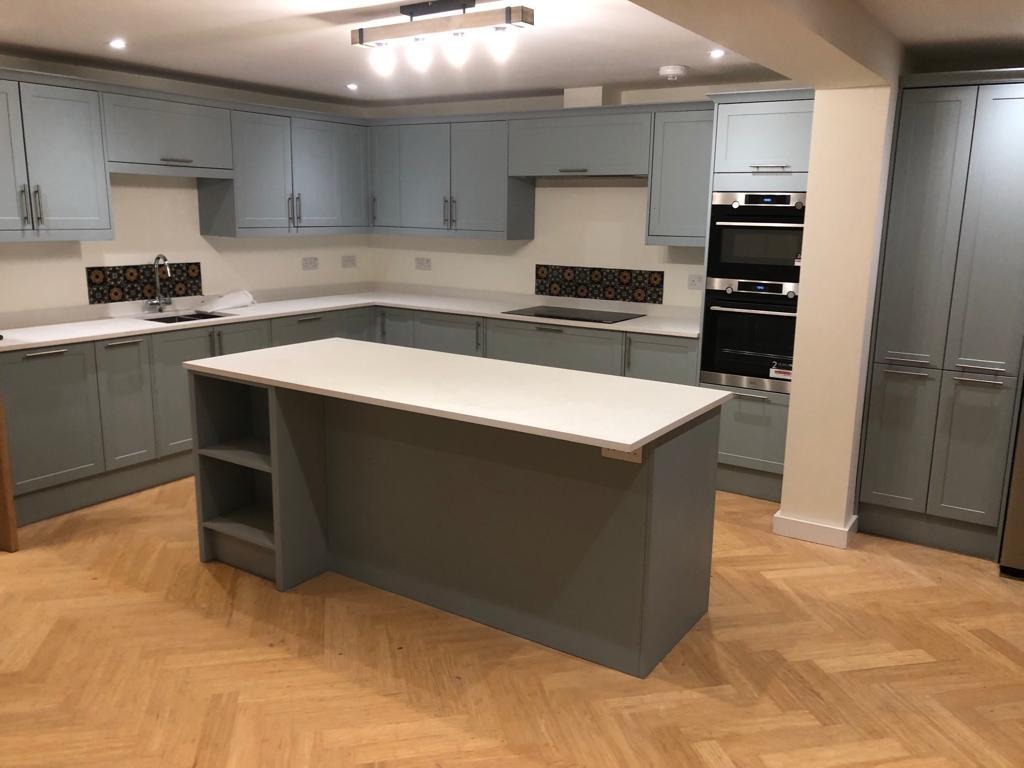
“North Oxford Developments completely transformed our home. What started as a tired, outdated property is now a beautiful, modern space that works perfectly for us as a family. The new extension and open-plan kitchen have made such a difference — it’s now the heart of our home. The quality of the finish throughout is excellent, and every detail was clearly thought through. The team were reliable, professional, and always kept us informed. They stuck to the timelines they set out and made the whole process far less stressful than we expected. We’re absolutely delighted with the end result and wouldn’t hesitate to recommend them.”
“North Oxford Developments delivered an excellent result on this project. Building two new flats from the ground up alongside an existing property is no small task, but they managed it with confidence and professionalism throughout.
The finish on both units is to a very high standard, and their attention to detail really shows. They were well organised, communicated clearly, and kept the project running smoothly from start to finish.
We were particularly impressed with how they handled the logistics and coordination across the site. The end result speaks for itself, and we’d be more than happy to work with them again.”
proud to be members of FMB, NFB & HBF



Not always for a like-for-like replacement, but some of the work is controlled. New electrical circuits and alterations to circuits around baths and showers are notifiable under Part P, new drainage must meet Part H and extract ventilation must meet Part F. Registered electricians can self-certify their work, and a building control body can confirm what applies to your project.
Usually not. Fitting a new kitchen inside your home is internal work and does not normally need planning permission. If your home is listed, listed building consent is likely to be needed for changes that affect its character, such as removing walls or original features. If the new kitchen is part of an extension, the extension itself may need permission.
Usually, yes. The main constraint is drainage, as the toilet and waste pipes need a route to the soil stack with enough fall, which can limit where a bathroom goes, particularly on upper floors. New drainage must meet the Building Regulations, and extract ventilation will be needed. We check the structure and drainage routes before you settle on a layout.
By law, any work on gas appliances or pipework in your home must be carried out by a Gas Safe registered engineer. Engineers are qualified for specific types of work, so check that their Gas Safe ID card covers the job. Our in-house heating engineers are Gas Safe registered, so gas work in your kitchen is handled within our own team.
For most bathroom electrical work, yes. In England, any new circuit, and additions or alterations to circuits in the space around a bath or shower, are notifiable under Part P. A registered electrician can self-certify the work and issue a certificate. Our electricians are NAPIT-accredited, so lighting, showers and heated towel rails are installed and certified by our own team.
Talk to one of our experienced builders