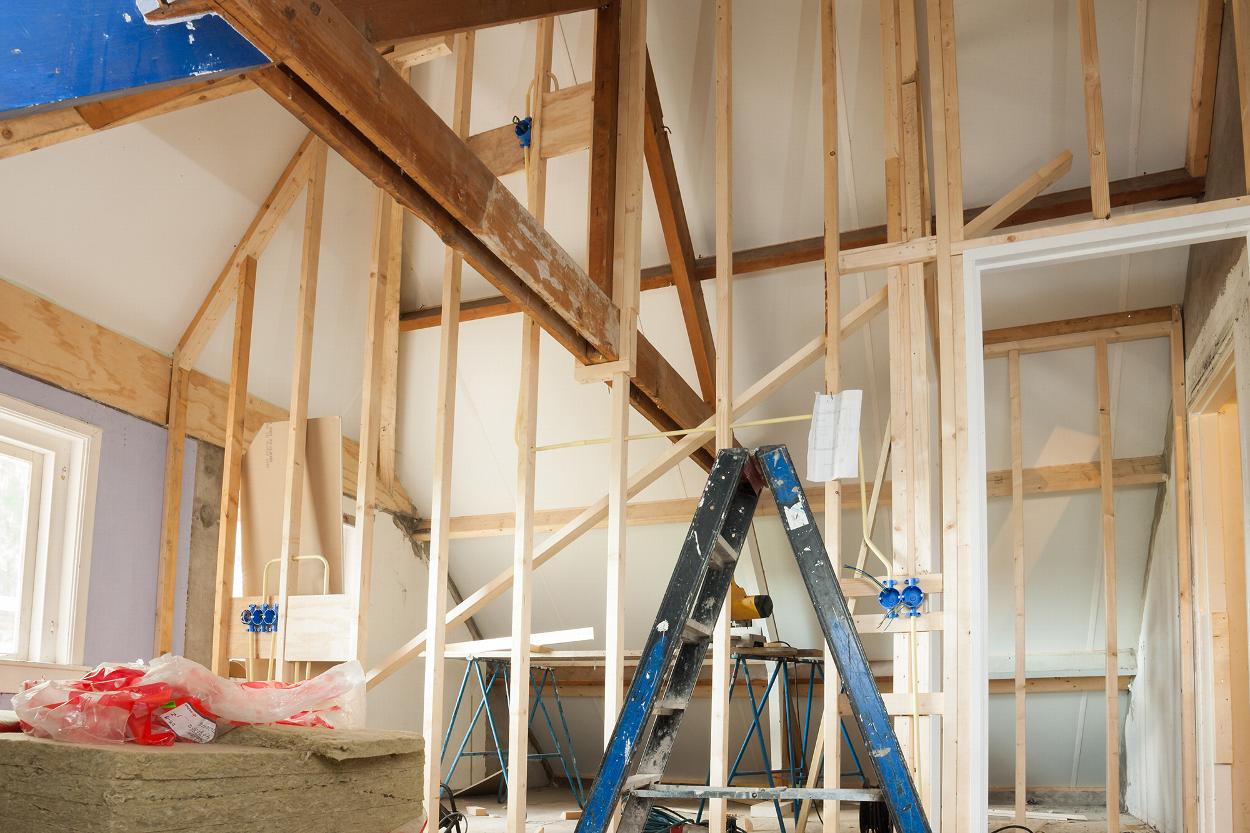
New build homes in Oxfordshire
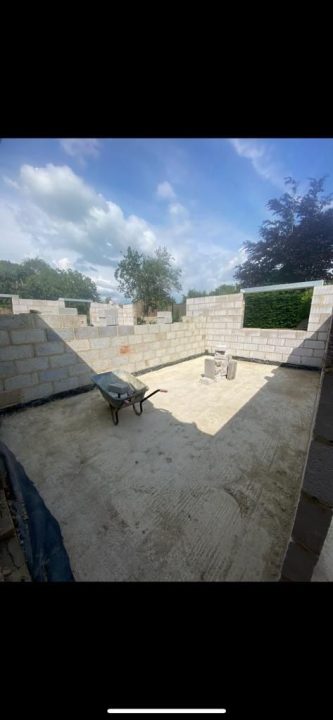
We specialise in delivering high-quality new build homes, managing the entire process from groundwork through to completion. Whether it’s a one-off bespoke home or a development project, we ensure every detail is built to a high standard.
New build projects
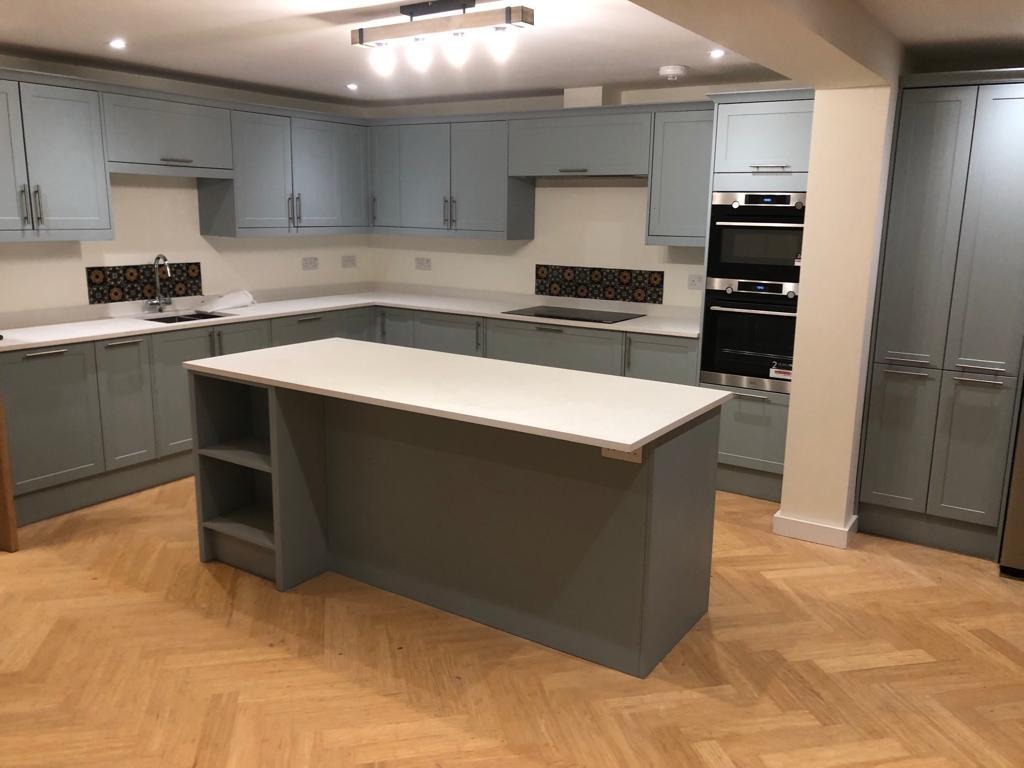
“North Oxford Developments completely transformed our home. What started as a tired, outdated property is now a beautiful, modern space that works perfectly for us as a family. The new extension and open-plan kitchen have made such a difference — it’s now the heart of our home. The quality of the finish throughout is excellent, and every detail was clearly thought through. The team were reliable, professional, and always kept us informed. They stuck to the timelines they set out and made the whole process far less stressful than we expected. We’re absolutely delighted with the end result and wouldn’t hesitate to recommend them.”
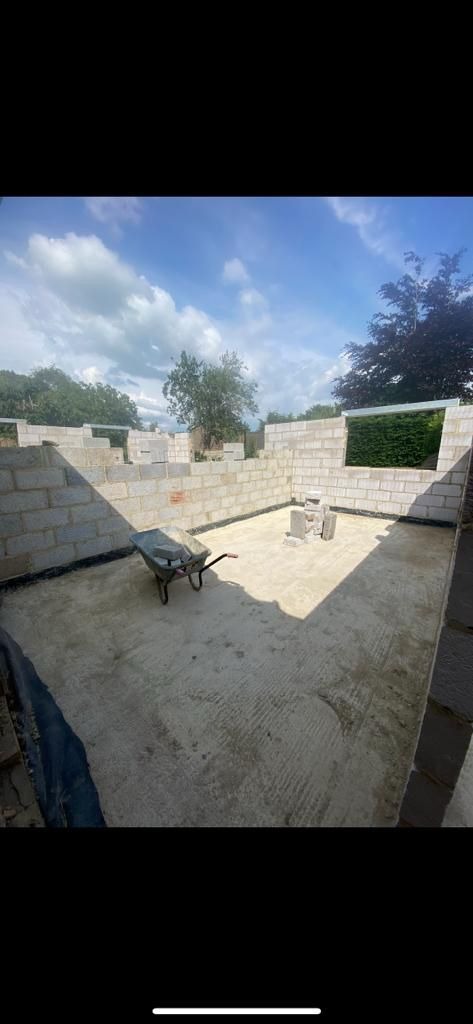
“North Oxford Developments delivered an excellent result on this project. Building two new flats from the ground up alongside an existing property is no small task, but they managed it with confidence and professionalism throughout.
The finish on both units is to a very high standard, and their attention to detail really shows. They were well organised, communicated clearly, and kept the project running smoothly from start to finish.
We were particularly impressed with how they handled the logistics and coordination across the site. The end result speaks for itself, and we’d be more than happy to work with them again.”
proud to be members of FMB, NFB & HBF



Yes. Building a new house needs full planning permission from your local planning authority, even on land you already own or in your own garden. The council will consider design, size, access, parking and the effect on neighbours. Building Regulations approval is also required and is a separate process. We work alongside your architect and consultants through both.
In most cases, no. The construction of a new dwelling can be zero-rated for VAT when the conditions in HMRC’s VAT Notice 708 are met, for example the building must be a genuinely new, self-contained home. Professional services such as architects’ and surveyors’ fees are normally charged at the standard rate. Check the details with HMRC or your accountant.
Yes, subject to planning permission. Infill plots are common in Oxford and the surrounding towns, and our London Road project in Headington involved building two new flats alongside an existing property. These sites need careful planning of access, deliveries, privacy and drainage, and Party Wall notices may be needed if work is close to a neighbouring building.
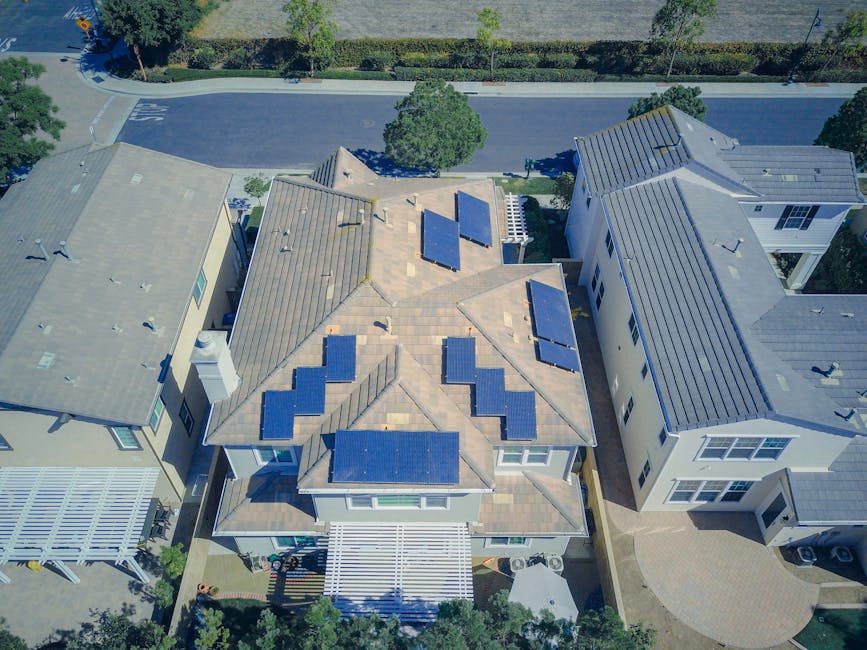
The Future Homes Standard is the government’s updated energy standard for new homes in England. It is due to take effect on 24 March 2027, subject to transitional arrangements. New homes will be expected to have low-carbon heating such as heat pumps, high levels of energy efficiency and, in most cases, solar panels. Your designer and building control body can confirm what applies.
We manage the construction from groundworks through to completion using our own in-house teams, including NAPIT-accredited electricians and Gas Safe registered heating engineers. Design and planning drawings are usually prepared by an architect, and we work alongside architects and consultants where required. You have one contractor responsible for the build and one point of contact throughout.
Talk to one of our experienced builders