Office fit-outs in Oxford
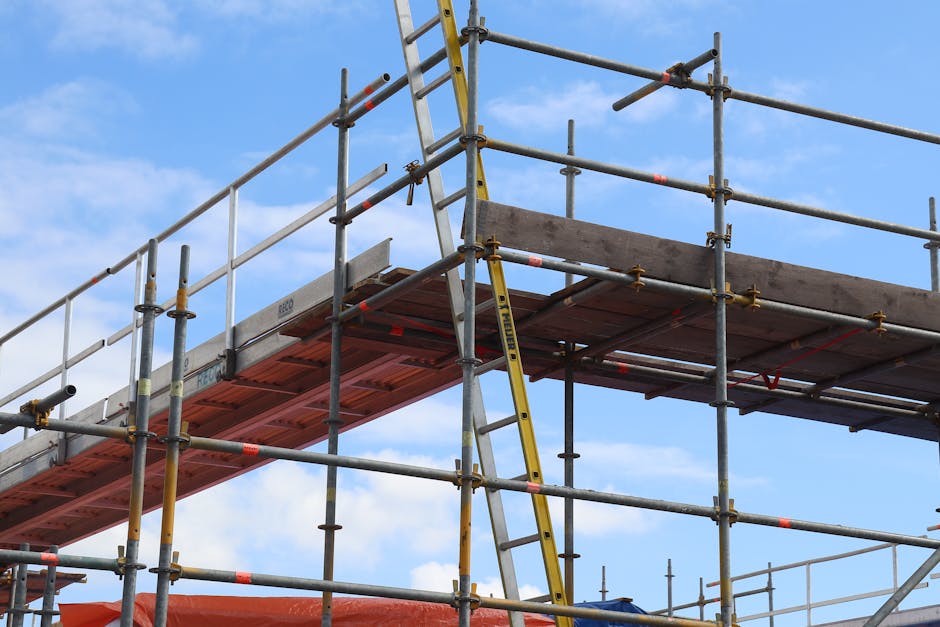
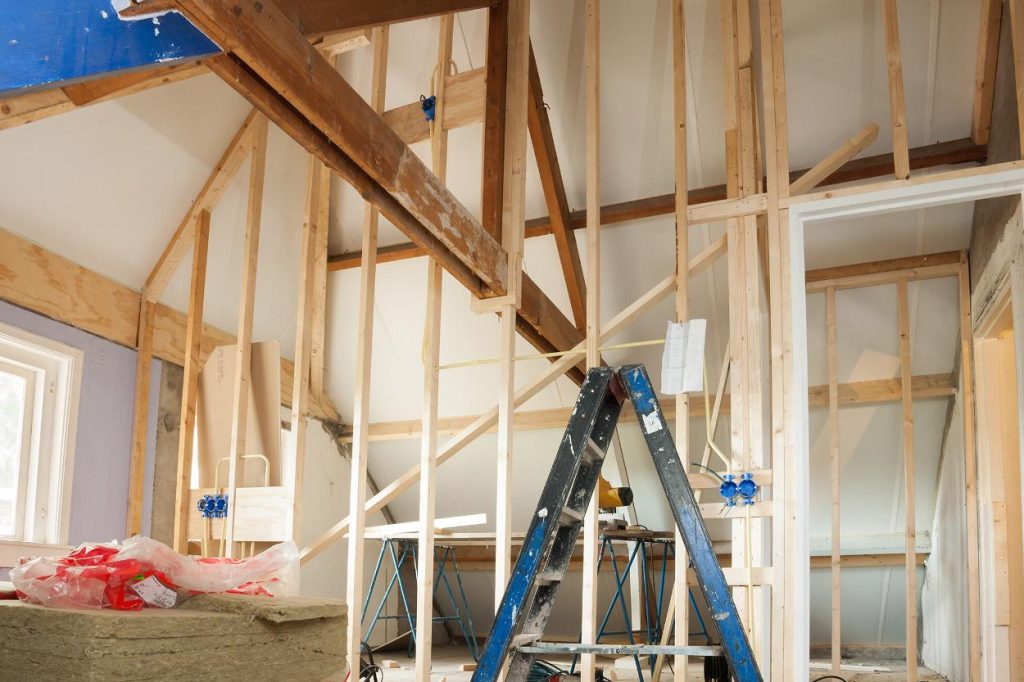
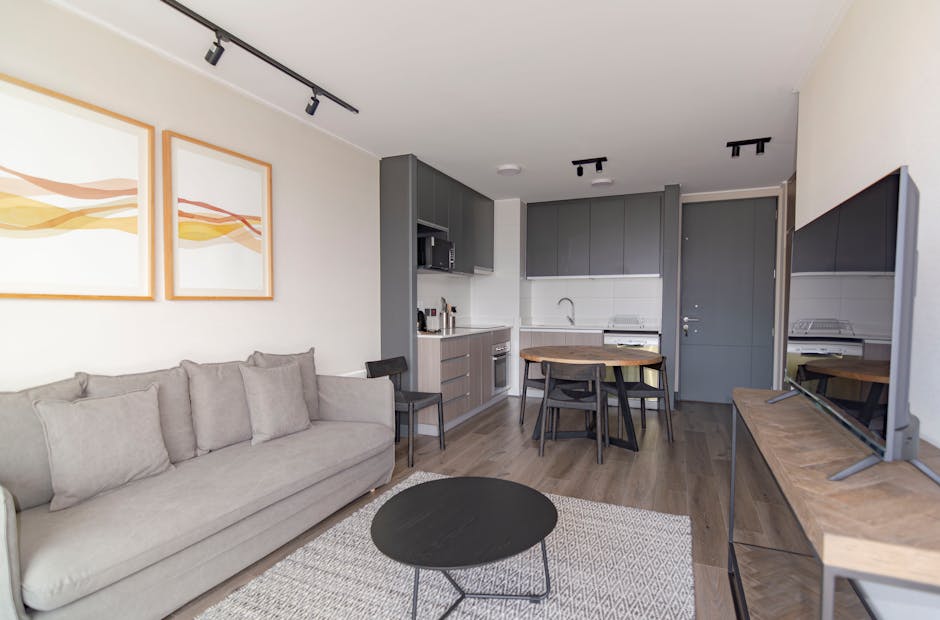
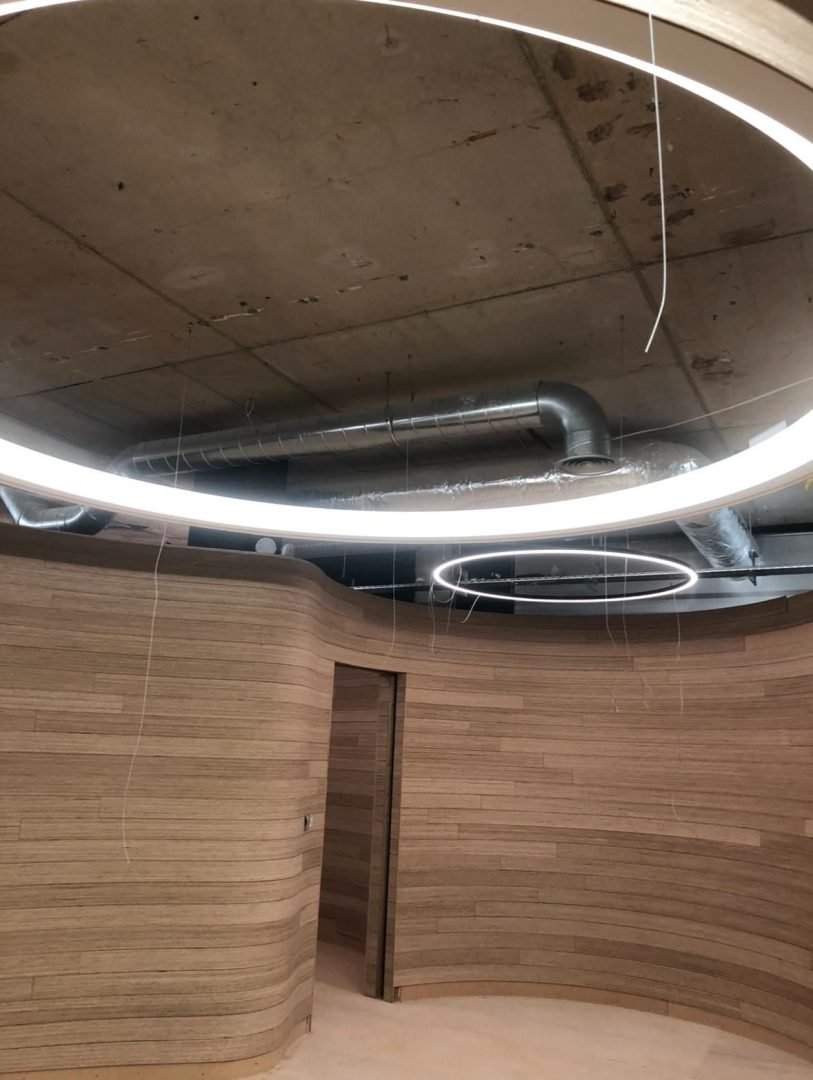
We design and deliver modern office spaces, including full refurbishments and reconfigurations to improve layout, functionality, and working environments.
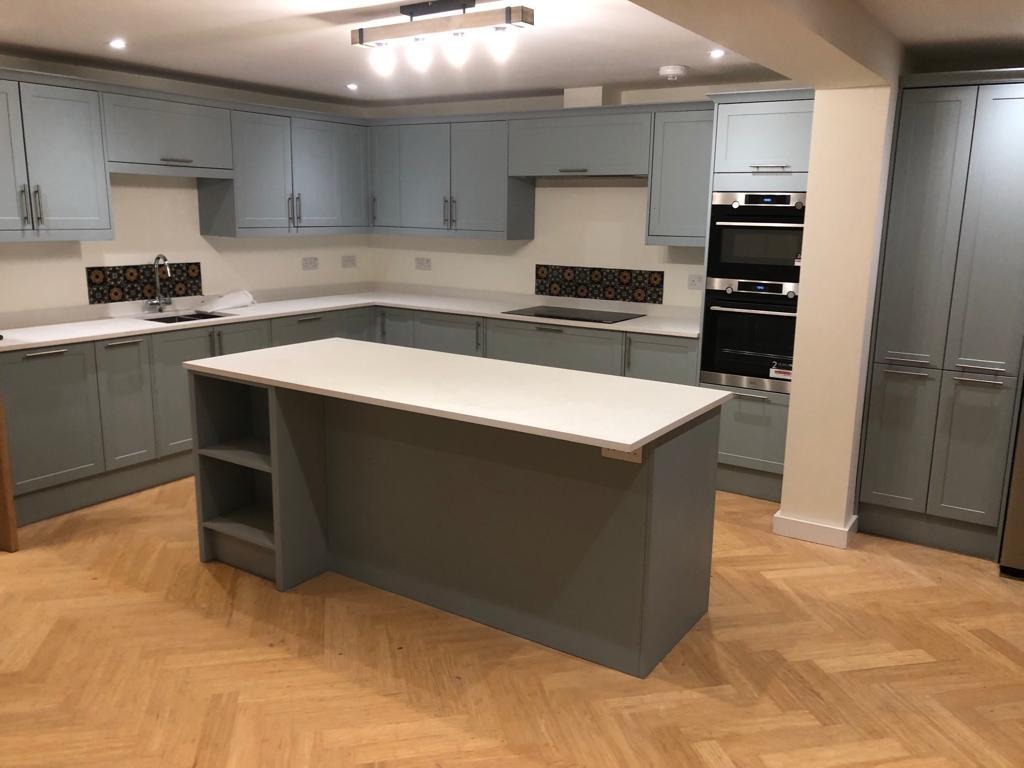
“North Oxford Developments completely transformed our home. What started as a tired, outdated property is now a beautiful, modern space that works perfectly for us as a family. The new extension and open-plan kitchen have made such a difference — it’s now the heart of our home. The quality of the finish throughout is excellent, and every detail was clearly thought through. The team were reliable, professional, and always kept us informed. They stuck to the timelines they set out and made the whole process far less stressful than we expected. We’re absolutely delighted with the end result and wouldn’t hesitate to recommend them.”
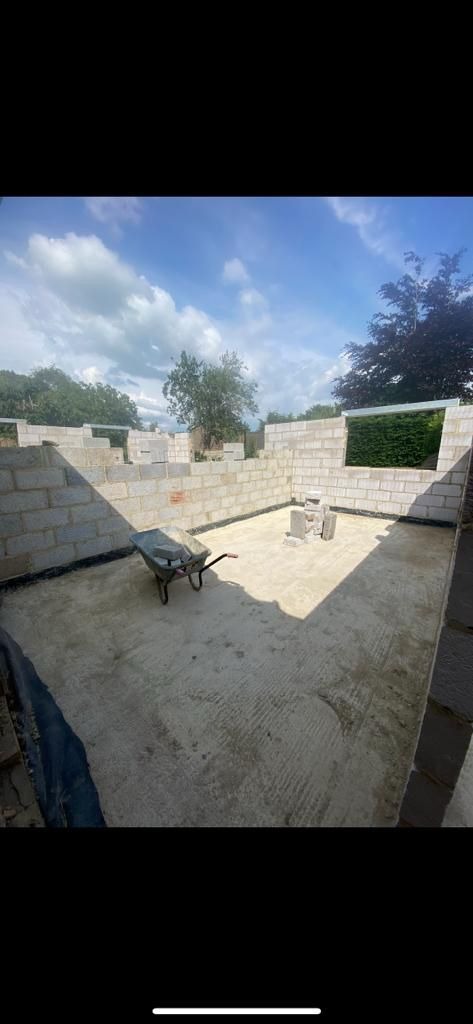
“North Oxford Developments delivered an excellent result on this project. Building two new flats from the ground up alongside an existing property is no small task, but they managed it with confidence and professionalism throughout.
The finish on both units is to a very high standard, and their attention to detail really shows. They were well organised, communicated clearly, and kept the project running smoothly from start to finish.
We were particularly impressed with how they handled the logistics and coordination across the site. The end result speaks for itself, and we’d be more than happy to work with them again.”
proud to be members of FMB, NFB & HBF
In many cases, yes. We can phase the work so parts of the office stay in use, and carry out noisy or disruptive tasks out of hours where that suits you. Working hours, access, screening and deliveries are agreed before we start, and work areas are kept clean and safe so your staff and visitors can move around the building with confidence.
Usually not for internal work alone. Moving partitions, replacing ceilings and upgrading finishes do not normally need planning permission, but external changes, and any work to a listed building, can need consent. The Building Regulations may still apply, particularly to fire safety, electrics and ventilation. We can help you understand what is needed and work alongside your consultants and local authority.
A Category A fit-out provides a functional but blank space, with ceilings, lighting, floor finishes, basic services and toilets in place. A Category B fit-out completes the space for a particular occupier, with partitions, meeting rooms, kitchens, furniture layouts and finishes. Many office projects combine the two, and we can carry out either, depending on what your lease and your business need.
Our own in-house teams cover most of the work. That includes carpentry and joinery, plastering, flooring and screeding, decoration, and electrical work by NAPIT-accredited electricians, with Gas Safe registered engineers for heating. Having these trades under one roof means fewer handovers, clearer communication and a programme that is easier to keep on track from strip-out to final finishes.
Responsibility is shared. Under CDM 2015, a business commissioning building work is a commercial client and must make suitable arrangements, allow enough time and provide information about the building. Where more than one contractor is involved, a principal designer and principal contractor must be appointed. We can explain how this applies to your project before any work starts.
Talk to one of our experienced builders