Garden rooms in Oxfordshire
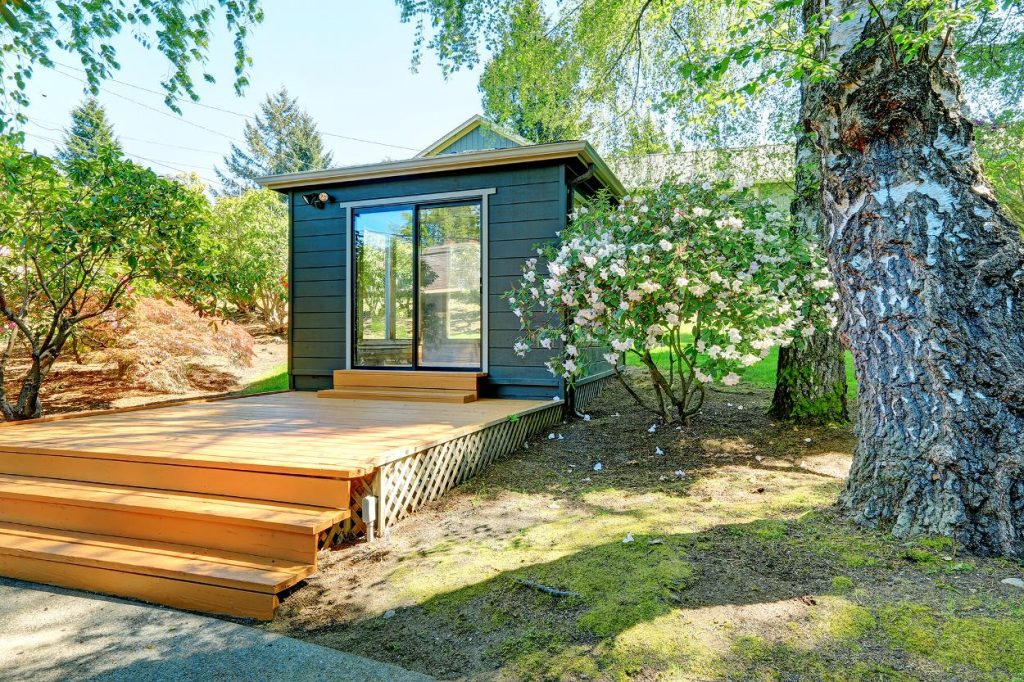
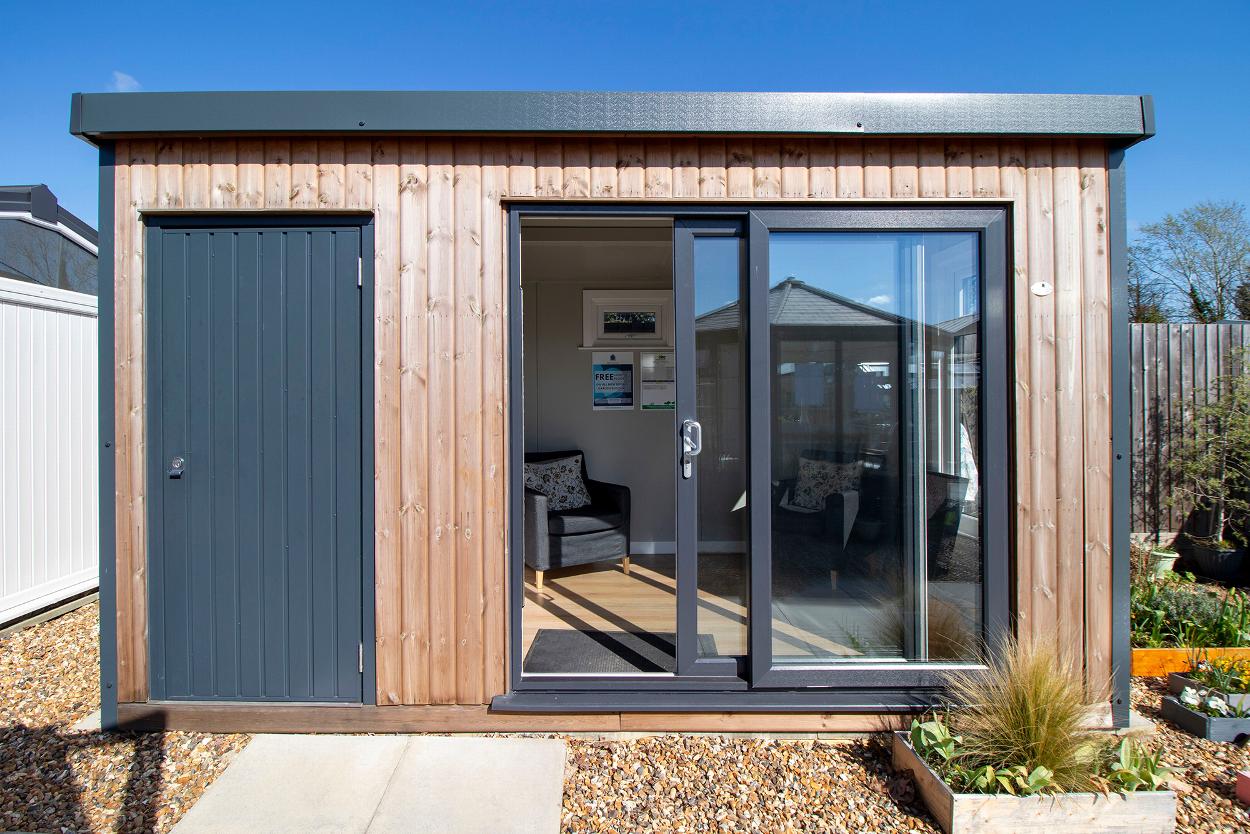
We design and build garden offices, studios, and outbuildings that provide additional space separate from the main home. These are ideal for home working, leisure, or additional accommodation.
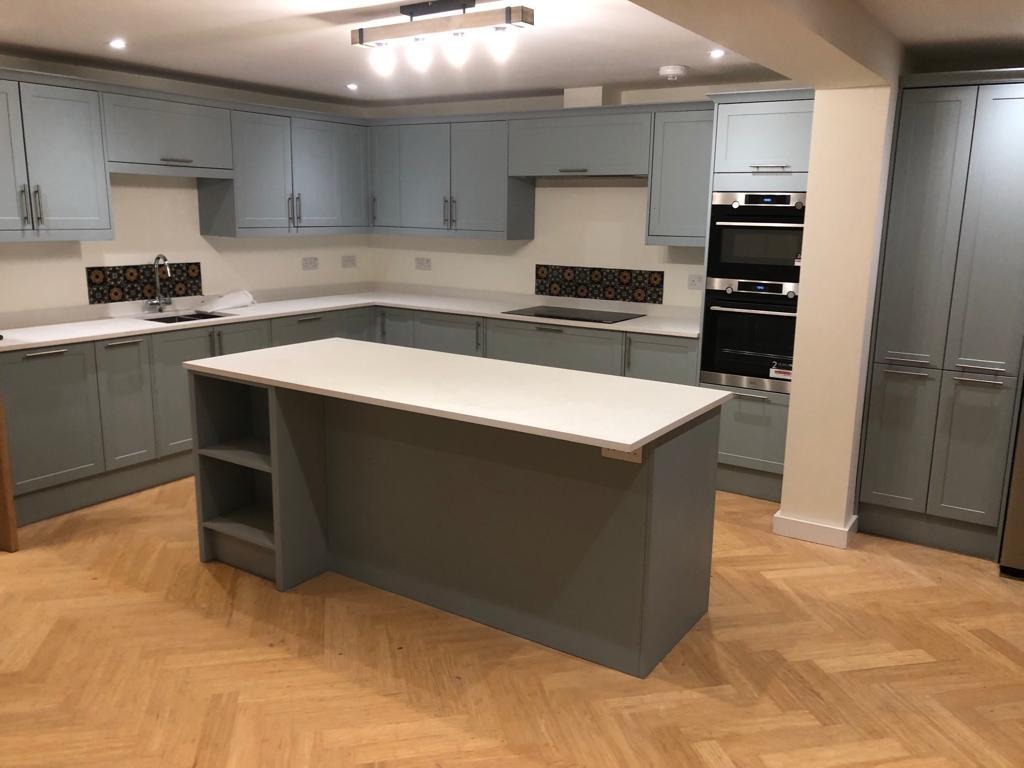
“North Oxford Developments completely transformed our home. What started as a tired, outdated property is now a beautiful, modern space that works perfectly for us as a family. The new extension and open-plan kitchen have made such a difference — it’s now the heart of our home. The quality of the finish throughout is excellent, and every detail was clearly thought through. The team were reliable, professional, and always kept us informed. They stuck to the timelines they set out and made the whole process far less stressful than we expected. We’re absolutely delighted with the end result and wouldn’t hesitate to recommend them.”
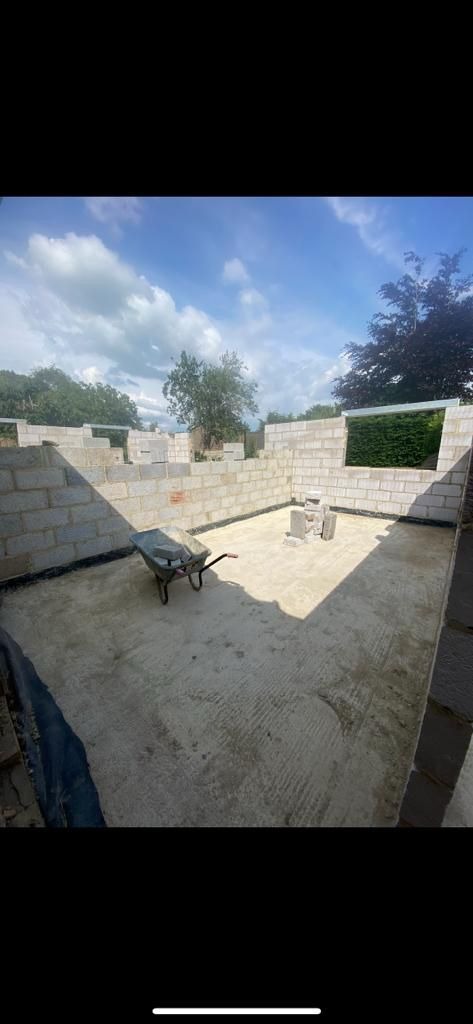
“North Oxford Developments delivered an excellent result on this project. Building two new flats from the ground up alongside an existing property is no small task, but they managed it with confidence and professionalism throughout.
The finish on both units is to a very high standard, and their attention to detail really shows. They were well organised, communicated clearly, and kept the project running smoothly from start to finish.
We were particularly impressed with how they handled the logistics and coordination across the site. The end result speaks for itself, and we’d be more than happy to work with them again.”
proud to be members of FMB, NFB & HBF

Often not. A garden room used as an office, studio or gym is usually permitted development if it is single storey, no taller than 2.5 metres within 2 metres of a boundary, not in front of the house and, with other additions, covers no more than half the garden. Conservation areas, listed buildings and flats have stricter rules, so check with your council.
Not under permitted development. Outbuildings built without planning permission must be used for purposes incidental to the house, and separate self-contained living accommodation is excluded. An annexe with sleeping space will usually need planning permission and Building Regulations approval, whatever its size. Talk to your local planning authority about your plans before you build.
Usually not if it is under 15 square metres and has no sleeping accommodation. Between 15 and 30 square metres it is normally exempt if there is no sleeping accommodation and it is at least 1 metre from a boundary or built mainly of non-combustible materials. Electrical work must still comply with Part P, and a new circuit is notifiable.
You can build close to a boundary, but within 2 metres of it the building must be no more than 2.5 metres high to stay within permitted development. If the building is between 15 and 30 square metres and within 1 metre of the boundary, it needs to be built substantially of non-combustible materials to avoid needing Building Regulations approval.
Yes. A garden office that works all year needs a proper electrical supply, network cabling for a reliable internet connection, lighting and heating. Our NAPIT-accredited electricians install and certify the wiring, and our heating engineers can advise on the best way to heat the space. Planning these services before the build starts avoids disruption later.
Talk to one of our experienced builders