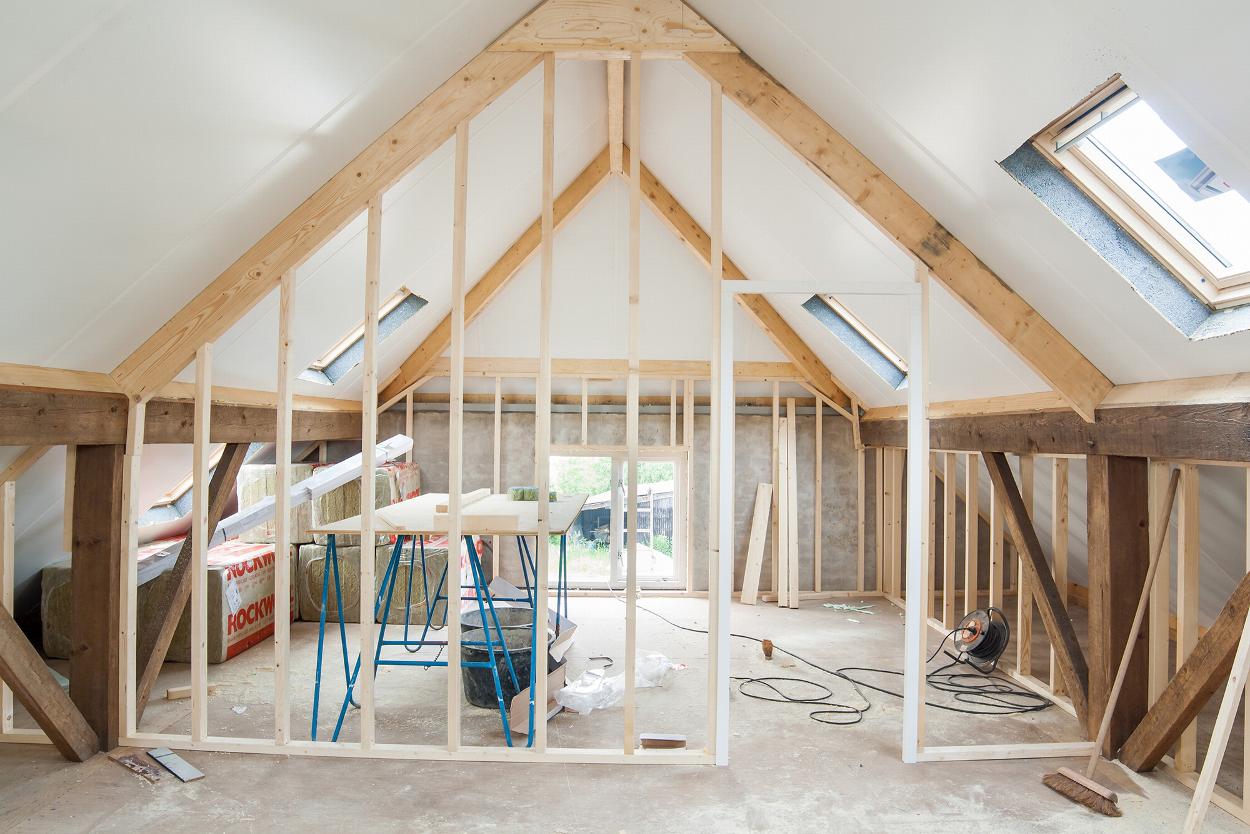
Loft conversions in Oxford
Our loft conversions are designed to maximise unused space, creating additional bedrooms, home offices, or living areas. We handle everything from structural work to final finishes, delivering practical and well-designed spaces.
Loft conversion projects
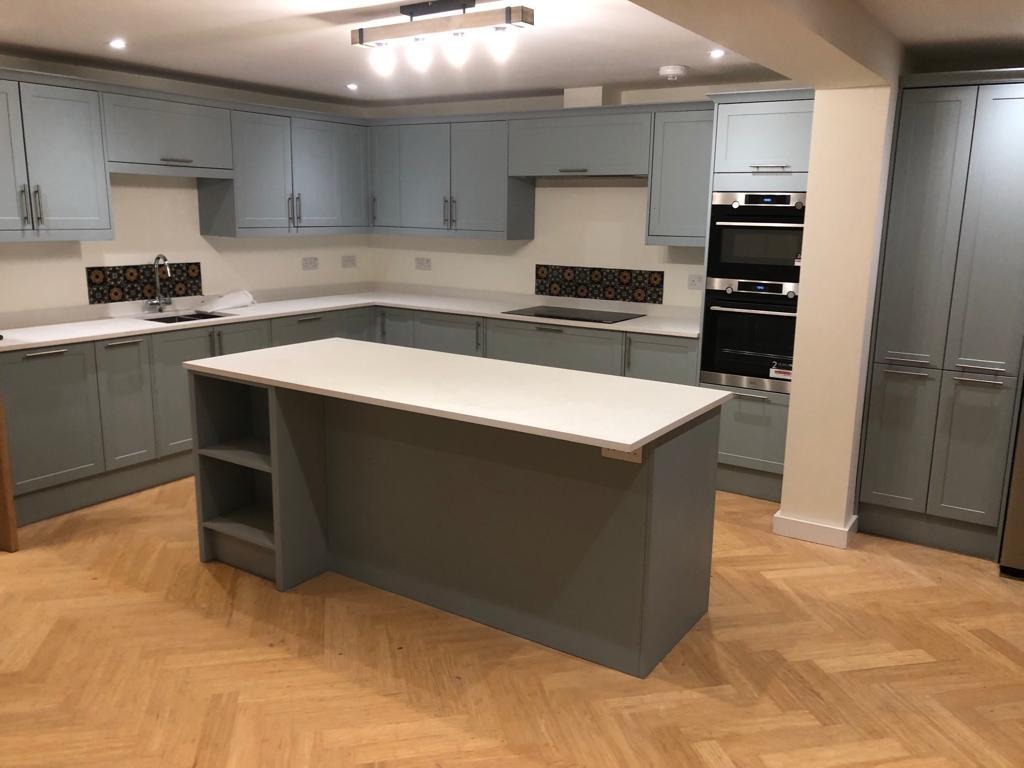
“North Oxford Developments completely transformed our home. What started as a tired, outdated property is now a beautiful, modern space that works perfectly for us as a family. The new extension and open-plan kitchen have made such a difference — it’s now the heart of our home. The quality of the finish throughout is excellent, and every detail was clearly thought through. The team were reliable, professional, and always kept us informed. They stuck to the timelines they set out and made the whole process far less stressful than we expected. We’re absolutely delighted with the end result and wouldn’t hesitate to recommend them.”
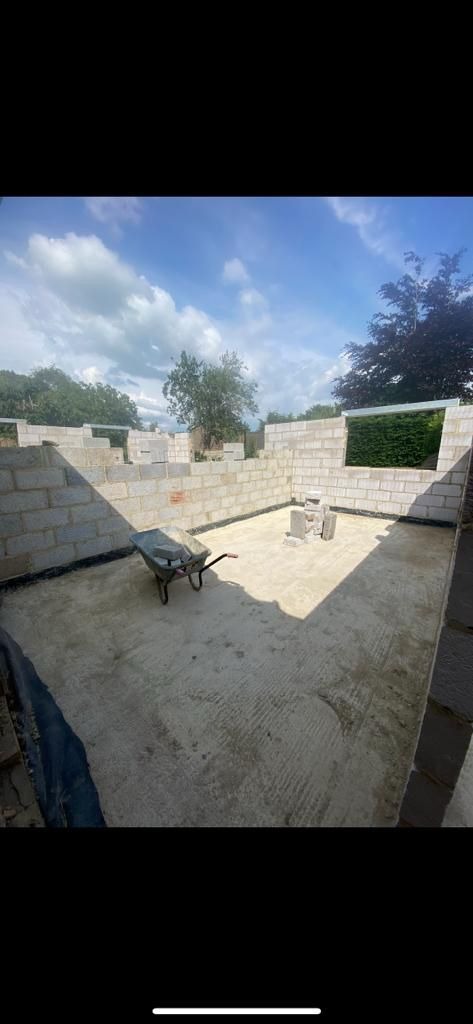
“North Oxford Developments delivered an excellent result on this project. Building two new flats from the ground up alongside an existing property is no small task, but they managed it with confidence and professionalism throughout.
The finish on both units is to a very high standard, and their attention to detail really shows. They were well organised, communicated clearly, and kept the project running smoothly from start to finish.
We were particularly impressed with how they handled the logistics and coordination across the site. The end result speaks for itself, and we’d be more than happy to work with them again.”
proud to be members of FMB, NFB & HBF



Often not. Many loft conversions are permitted development if the extra roof space stays within 40 cubic metres for a terraced house or 50 cubic metres for other houses, and nothing extends beyond the front roof slope facing the road. Homes in conservation areas, flats and houses where rights have been removed need planning permission, so check with your local planning authority.
Yes. Converting a loft into a liveable room needs Building Regulations approval, even when no planning permission is required. Building control checks the structure, fire safety, staircase, insulation and ventilation. Even boarding a loft for storage can need approval, because the existing ceiling joists may not be designed to carry the extra weight.
You need enough height for both the staircase and comfortable standing room, so head height is checked at survey stage. Over the stairs, 2 metres of headroom is suggested, though in loft conversions 1.9 metres at the centre and 1.8 metres at the side is generally accepted. Where height is limited, a dormer can add full height across part of the roof.
For many terraced houses a rear dormer gives the most usable floor space, because it adds full head height across the back of the roof. A roof light conversion suits lofts that already have good height, and an L-shaped dormer can work where there is a rear outrigger. The right option depends on your roof structure, the planning position and the staircase.
It can. In a terraced or semi-detached house a loft conversion usually involves work on the party wall, such as cutting in to support new beams. Under the Party Wall etc. Act 1996 you must give your neighbours written notice before this work starts. Scaffolding and deliveries may also affect them, so we plan access carefully and keep the site tidy.
Talk to one of our experienced builders