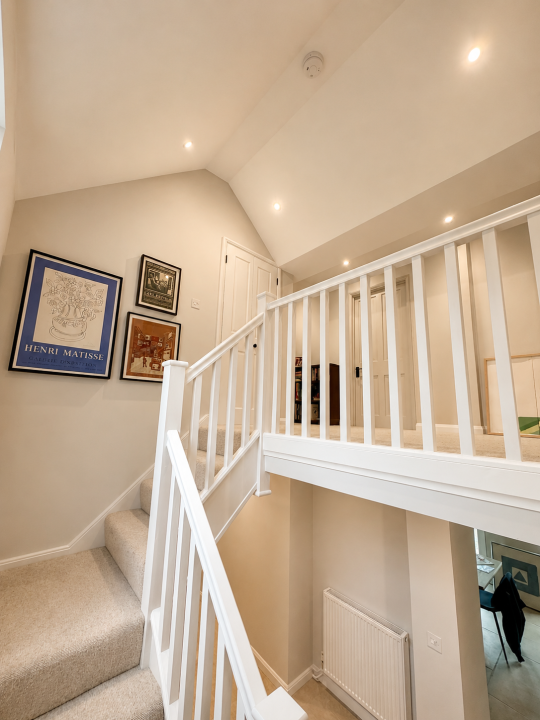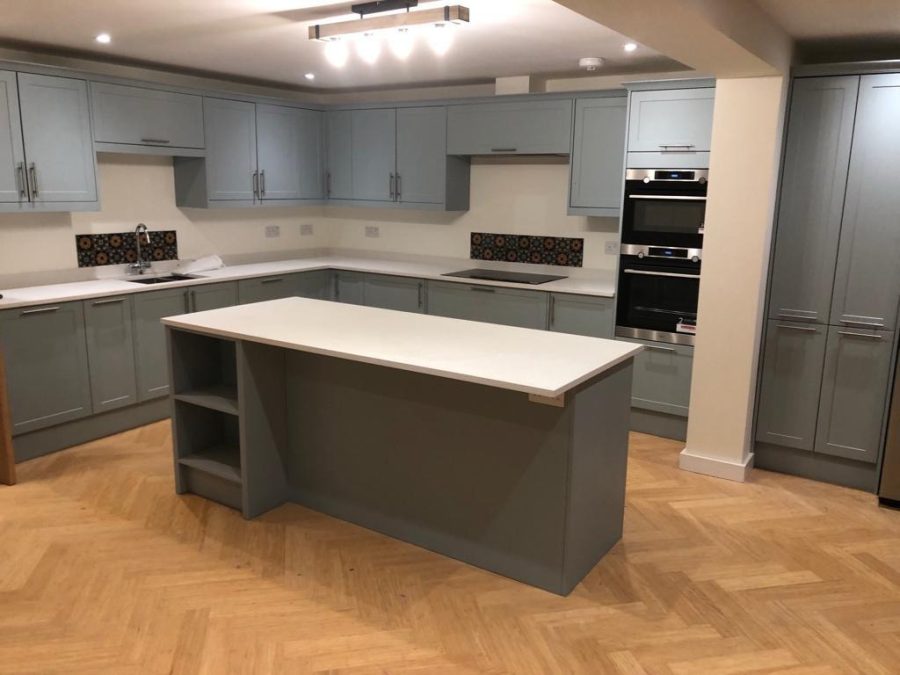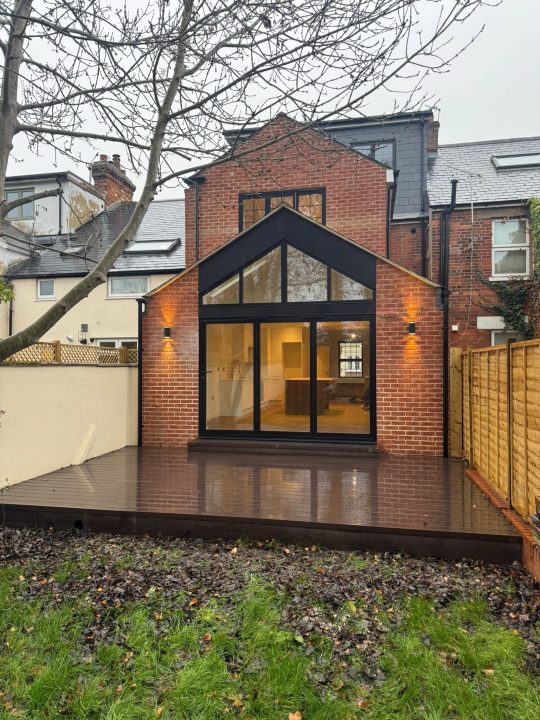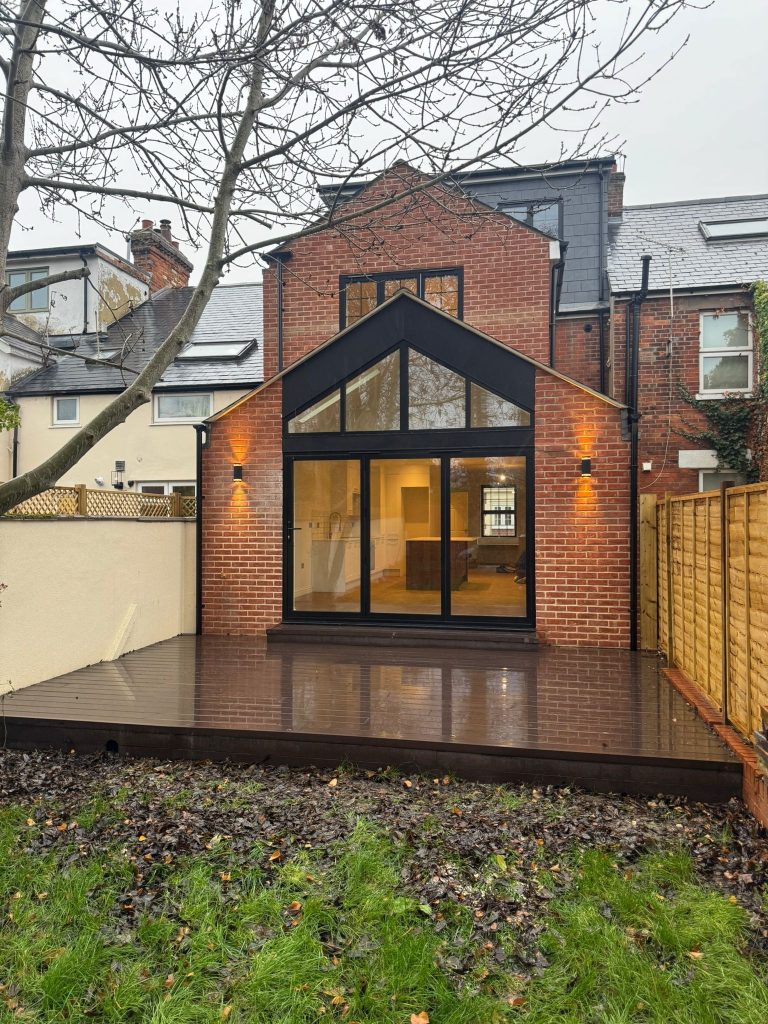
House extensions in Oxford
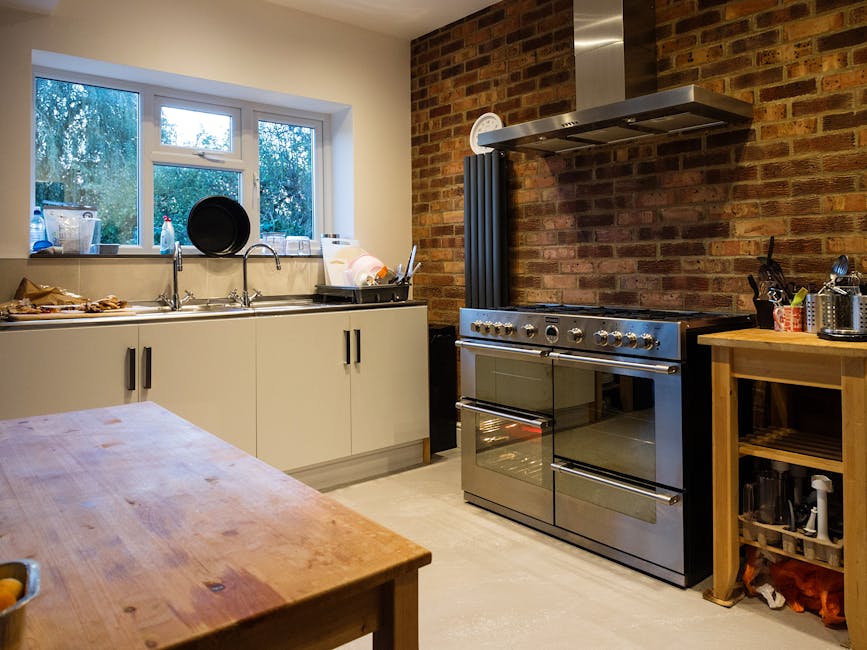
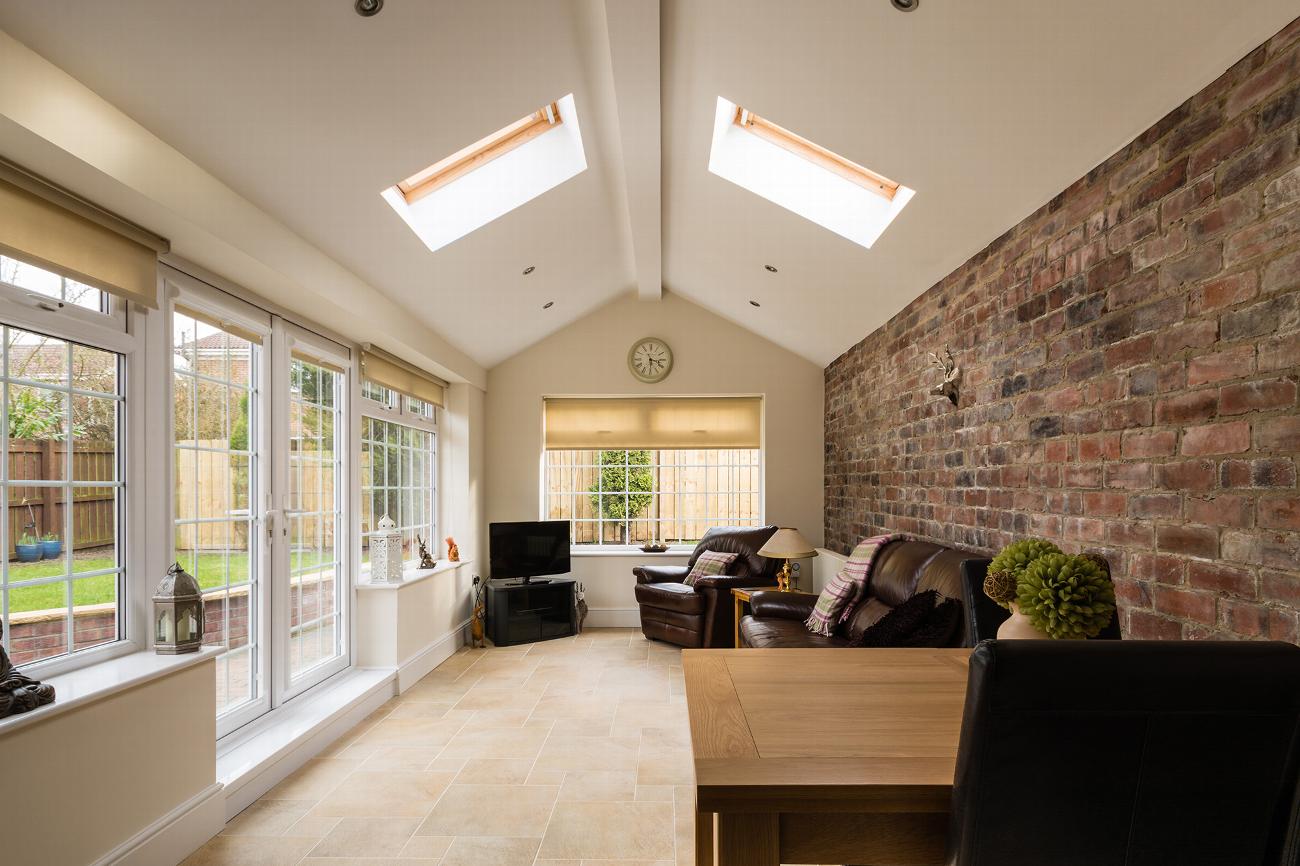
We design and construct single and double storey extensions that enhance both space and value. From open-plan kitchen extensions to full property expansions, we create seamless additions that integrate perfectly with your existing home.
Extension projects
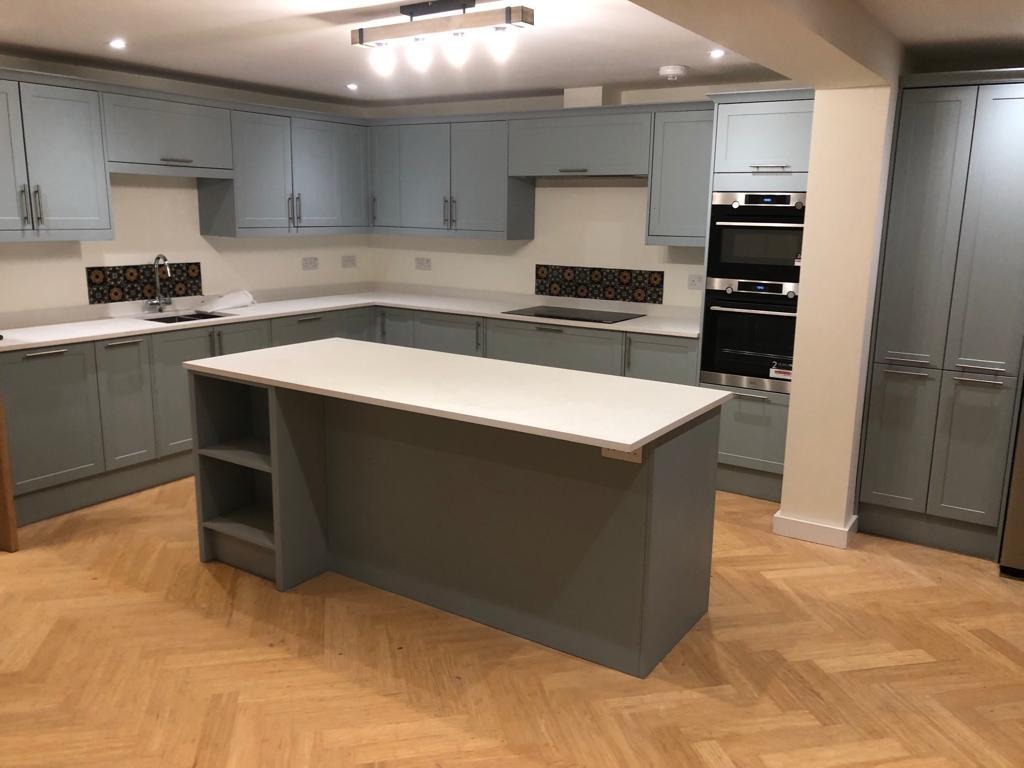
“North Oxford Developments completely transformed our home. What started as a tired, outdated property is now a beautiful, modern space that works perfectly for us as a family. The new extension and open-plan kitchen have made such a difference — it’s now the heart of our home. The quality of the finish throughout is excellent, and every detail was clearly thought through. The team were reliable, professional, and always kept us informed. They stuck to the timelines they set out and made the whole process far less stressful than we expected. We’re absolutely delighted with the end result and wouldn’t hesitate to recommend them.”
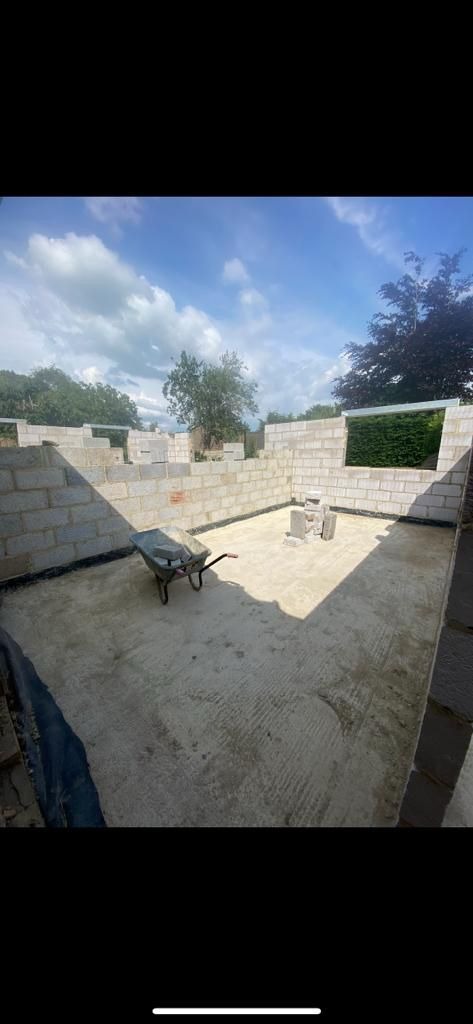
“North Oxford Developments delivered an excellent result on this project. Building two new flats from the ground up alongside an existing property is no small task, but they managed it with confidence and professionalism throughout.
The finish on both units is to a very high standard, and their attention to detail really shows. They were well organised, communicated clearly, and kept the project running smoothly from start to finish.
We were particularly impressed with how they handled the logistics and coordination across the site. The end result speaks for itself, and we’d be more than happy to work with them again.”
proud to be members of FMB, NFB & HBF



Not always. Many single storey rear extensions are permitted development if they extend no more than 3 metres beyond the original rear wall (4 metres for a detached house), are no higher than 4 metres and use similar materials. Conservation areas, listed buildings, flats and homes covered by Article 4 directions have different rules, so check with your local planning authority first.
Councils should normally decide householder applications within 8 weeks of the application being validated. Validation itself can take time, and amendments or consultation responses can extend the process. A prior approval application for a larger single storey extension follows a separate route. Allow time for drawings and Building Regulations approval before work can start.
You may do. If your extension involves building on or at the boundary, cutting into a party wall or digging near a neighbour’s foundations, the Party Wall etc. Act 1996 requires you to give written notice. Your neighbour can consent in writing, or surveyors agree a party wall award setting out how the work is done. It is separate from planning permission.
Yes, but it will need planning permission. On designated land, including conservation areas, extensions of more than one storey are not permitted development. The council will look closely at design, materials and how the extension relates to the original building. We have built double storey extensions in Cotswold stone and in brick that sit comfortably with period properties.
In most cases, yes. Many homeowners stay at home during an extension, because the existing house can stay closed off until the final connection is made. There may be short periods without a kitchen, water or power while services are connected. We talk you through the sequence of work before the build starts so you know what to expect and when.
Talk to one of our experienced builders