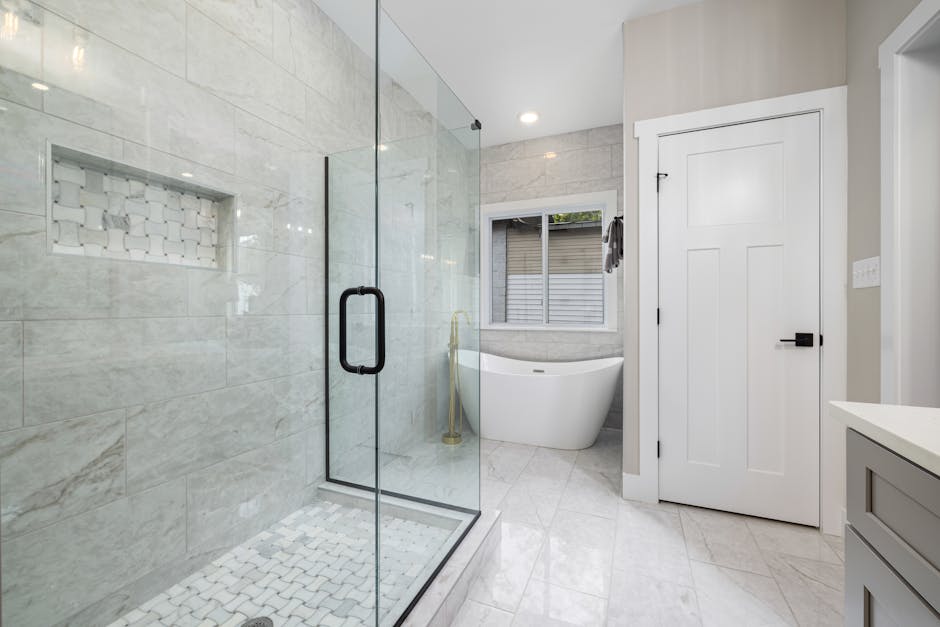
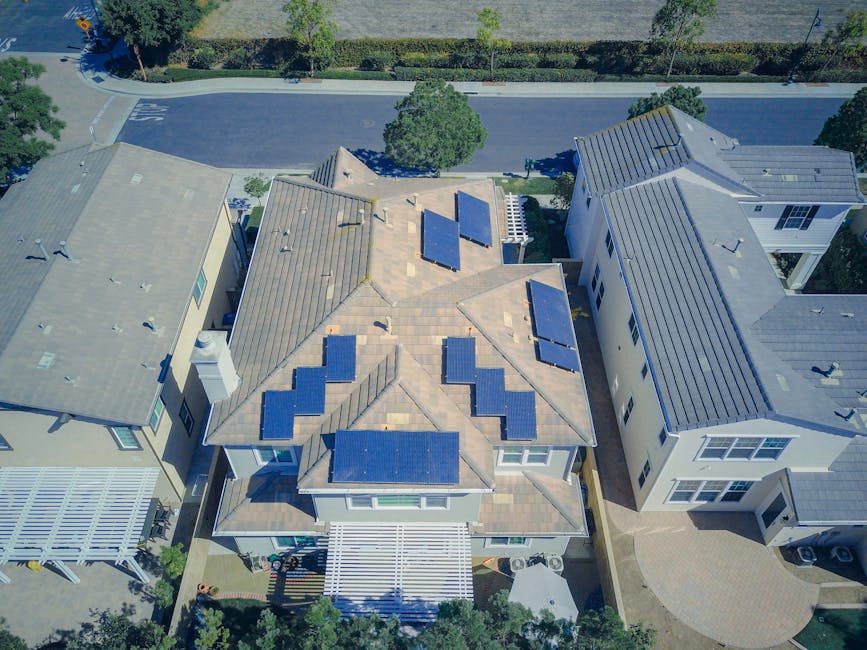
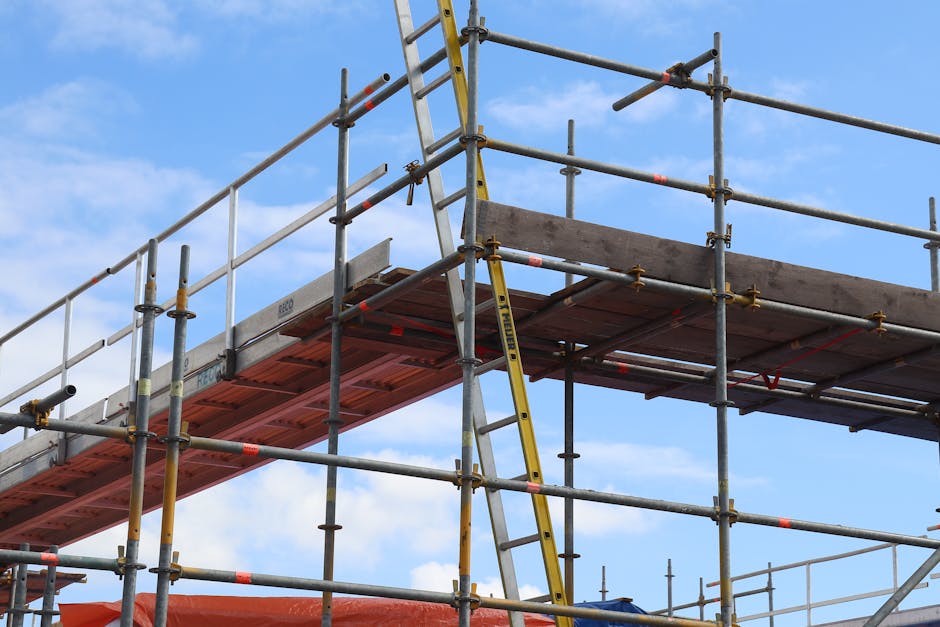
This project in Chesterton, Bicester demonstrates North Oxford Developments’ ability to take a tired, outdated property and transform it into a modern, high-quality family home through thoughtful design, extension, and full renovation.
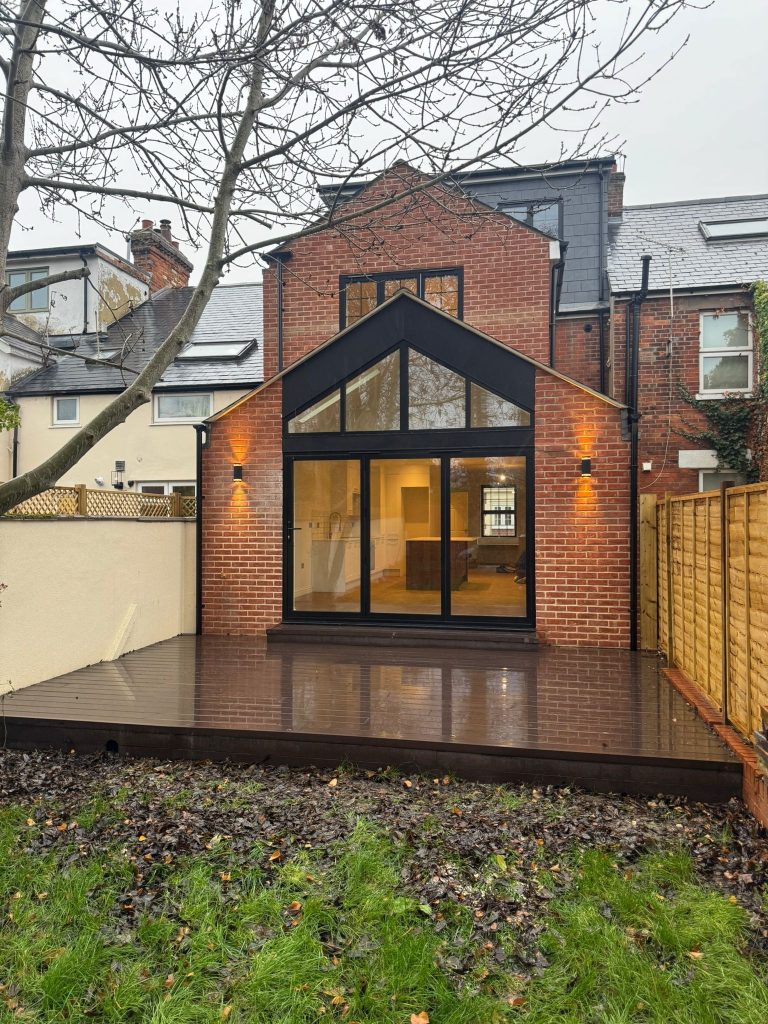
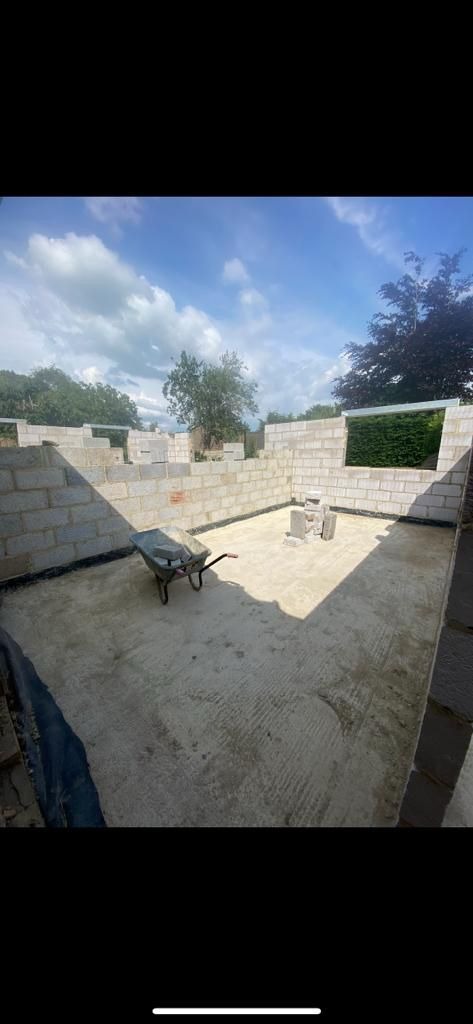
The scheme involved a substantial double storey extension alongside a complete internal and external upgrade, significantly increasing both the size and value of the property while delivering a contemporary, functional living space.
Objectives and Goals
The client’s objective was to modernise a property that had not been updated for many years, while also increasing its size and improving the internal layout.
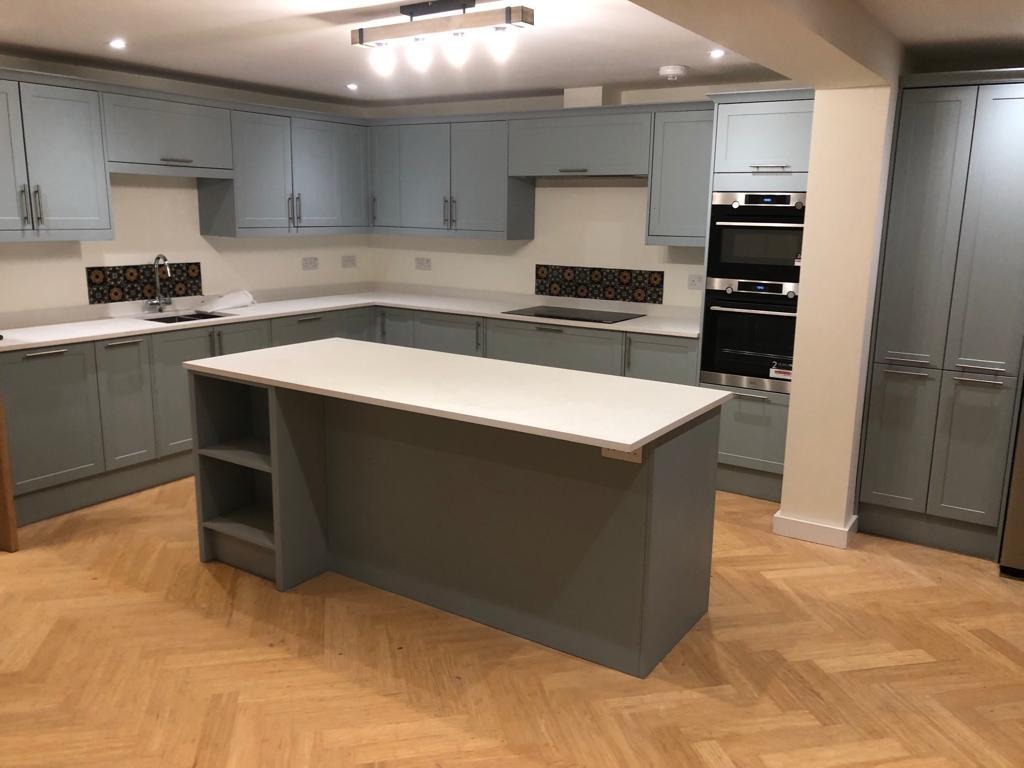
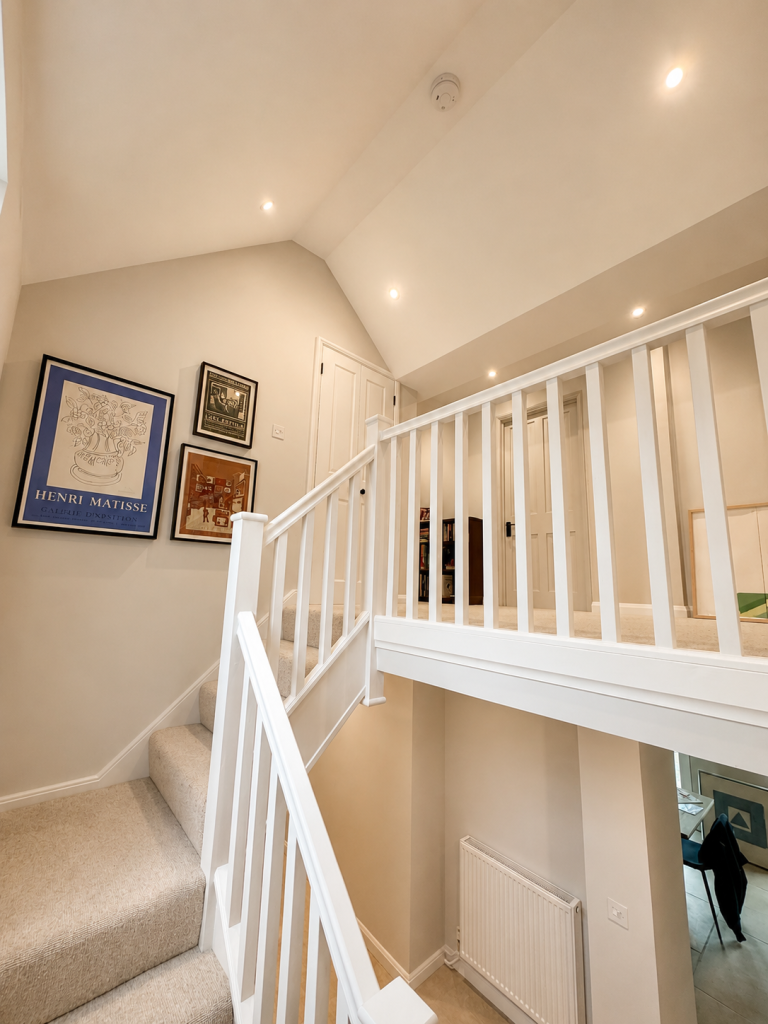
A key goal was to create additional bedrooms and bathrooms to better suit modern family living, alongside a large open-plan kitchen, dining, and study area to form the central hub of the home. Upgrading all services and finishes was also a priority to ensure long-term efficiency and comfort.
Before the Project
The property was in a dated condition, with ageing interiors, inefficient layout, and limited usable space. The existing configuration did not meet the needs of modern living, and key areas of the home felt closed off and underutilised.
The presence of an attached garage also presented an opportunity to unlock additional internal space as part of the redevelopment.