The works expanded to include a complete top-to-bottom refurbishment, extension, and loft conversion, transforming the property into a contemporary, high-specification home.
Key elements of the project included:
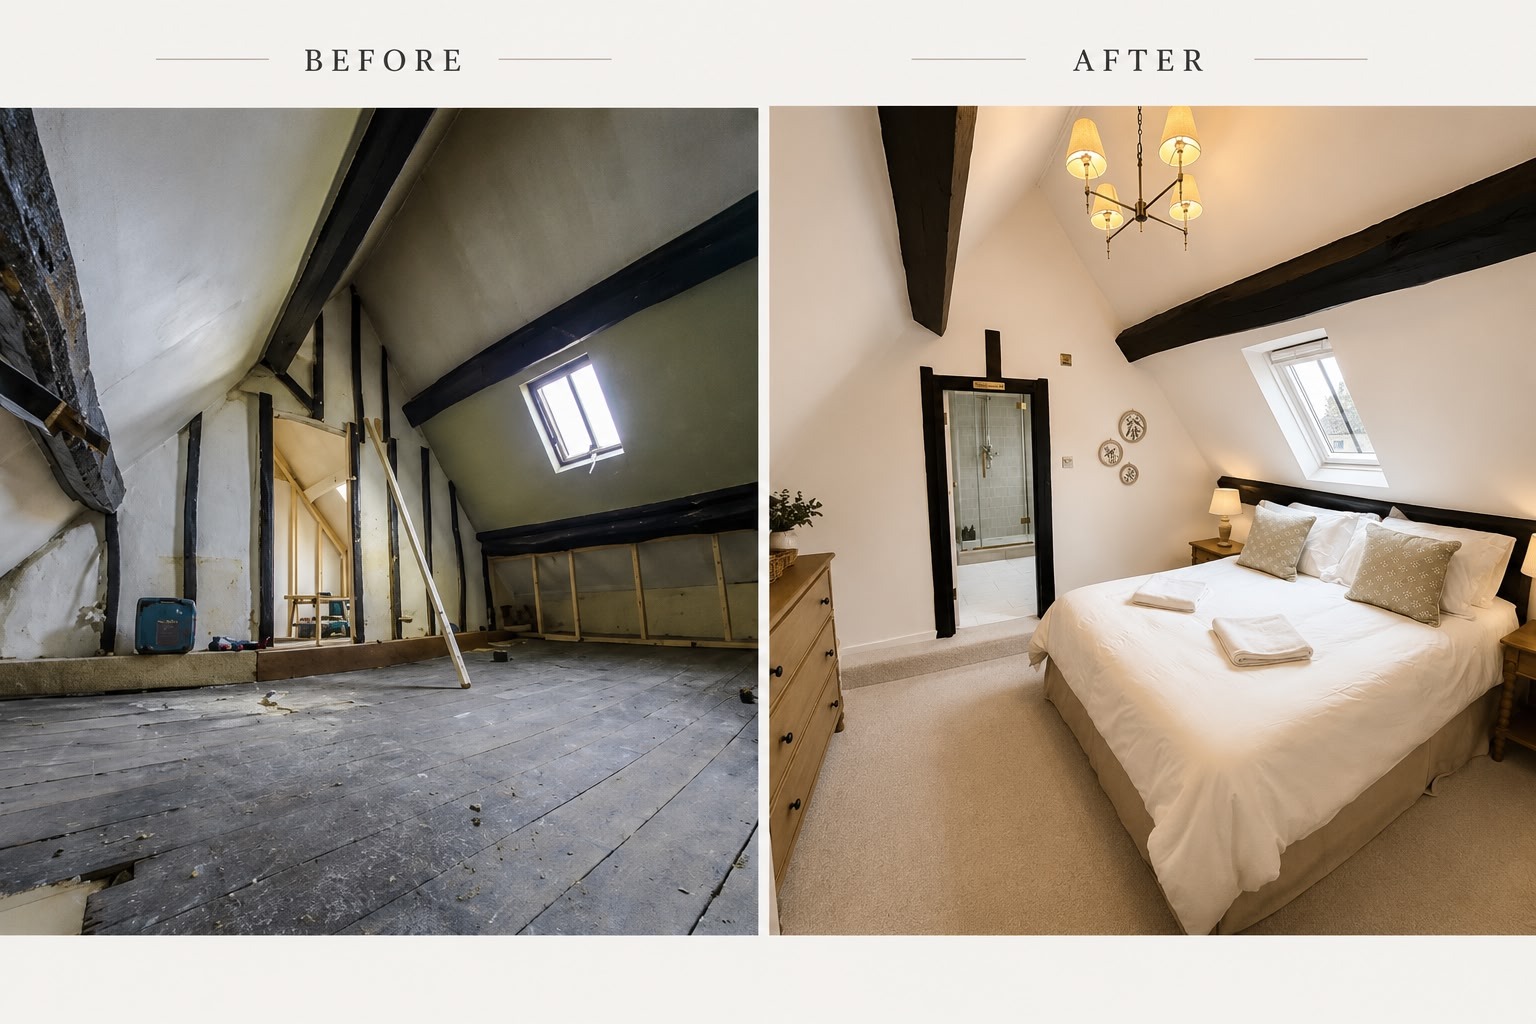
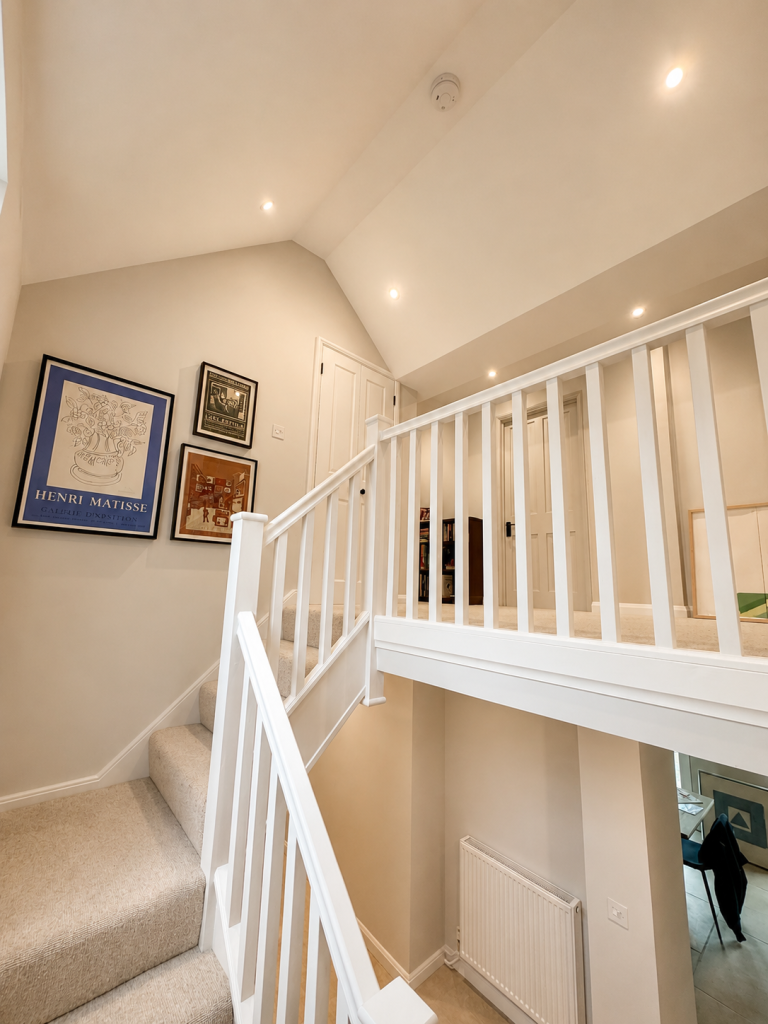
- Loft conversion to create an additional bedroom, including installation of a new staircase
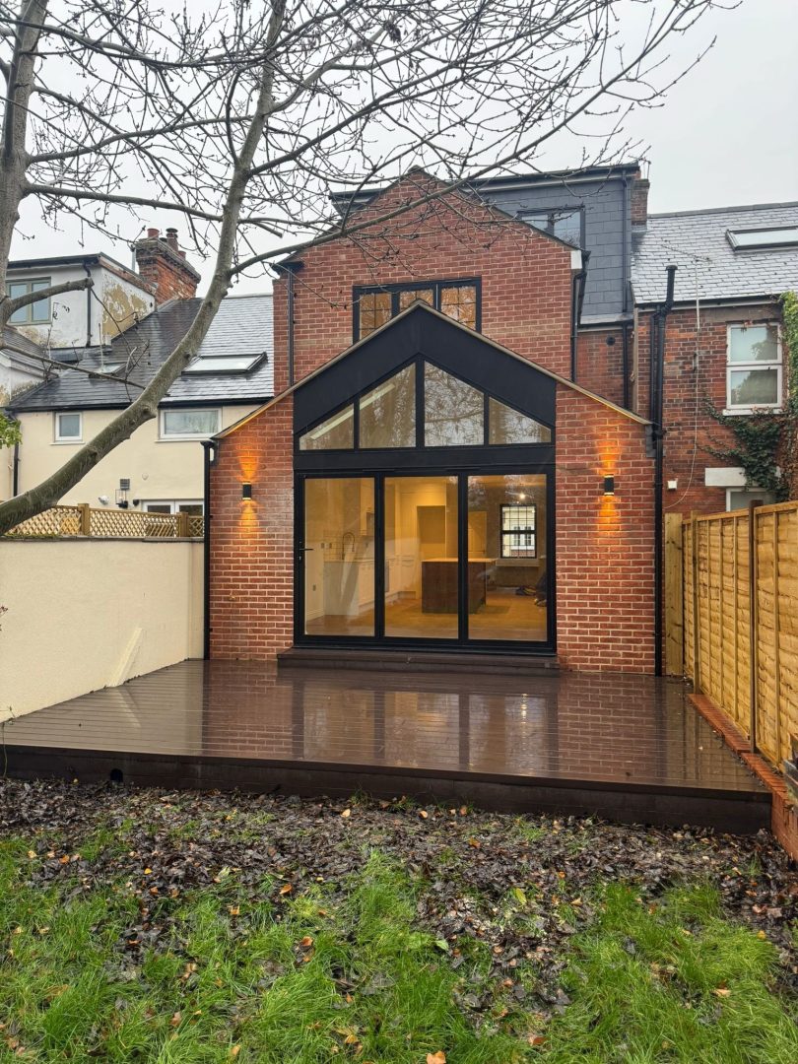
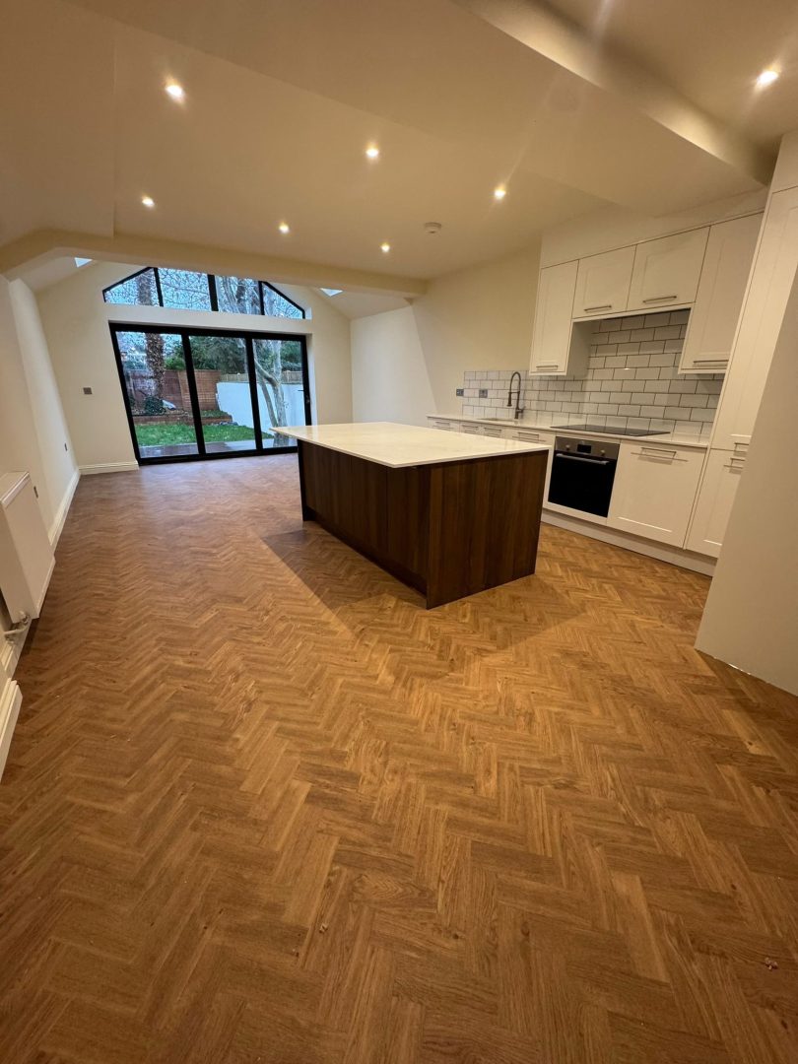
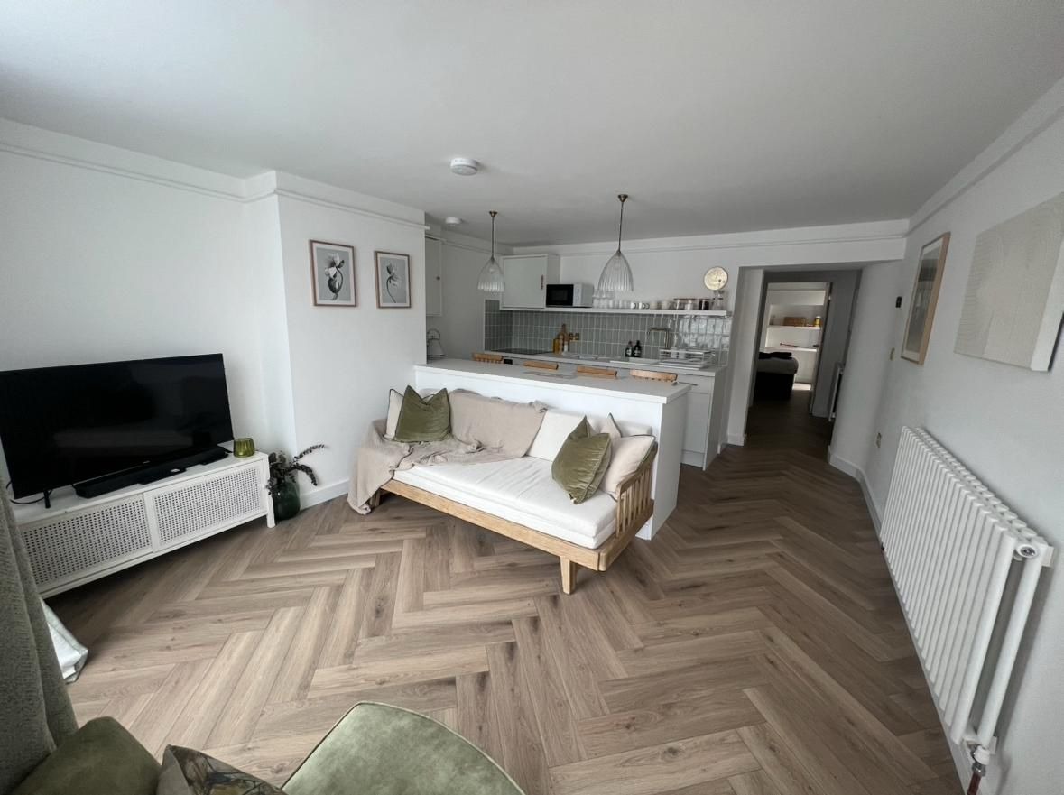
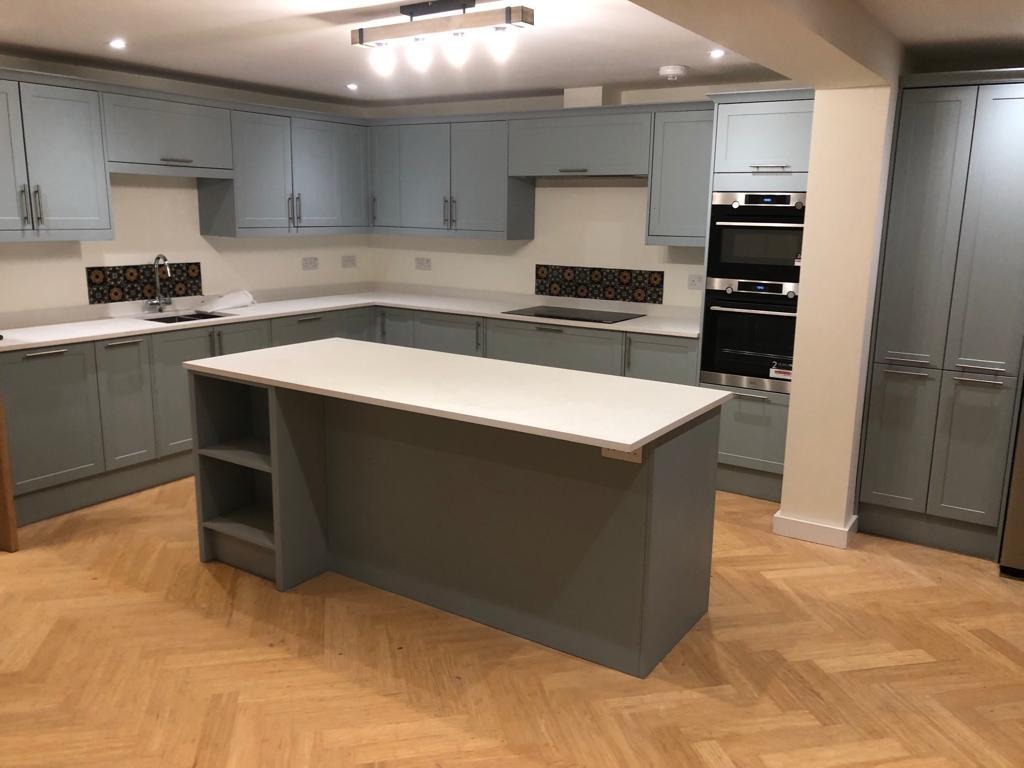
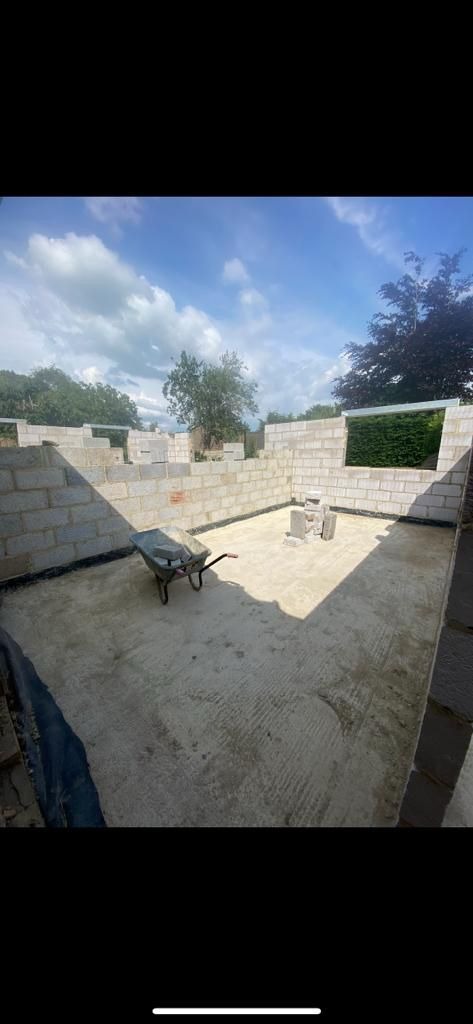
- Single-storey rear extension to form a large open-plan kitchen, living, and dining space
- Installation of new bifold doors with feature glazing above to maximise natural light and connection to the garden
- New decking area to enhance outdoor living space
- Full internal refurbishment of the property, including all finishes
- Installation of crittall-style black windows throughout for a modern architectural aesthetic
- Complete central heating upgrade, including a new boiler and system
- Full electrical rewire, including new lighting design and fittings throughout
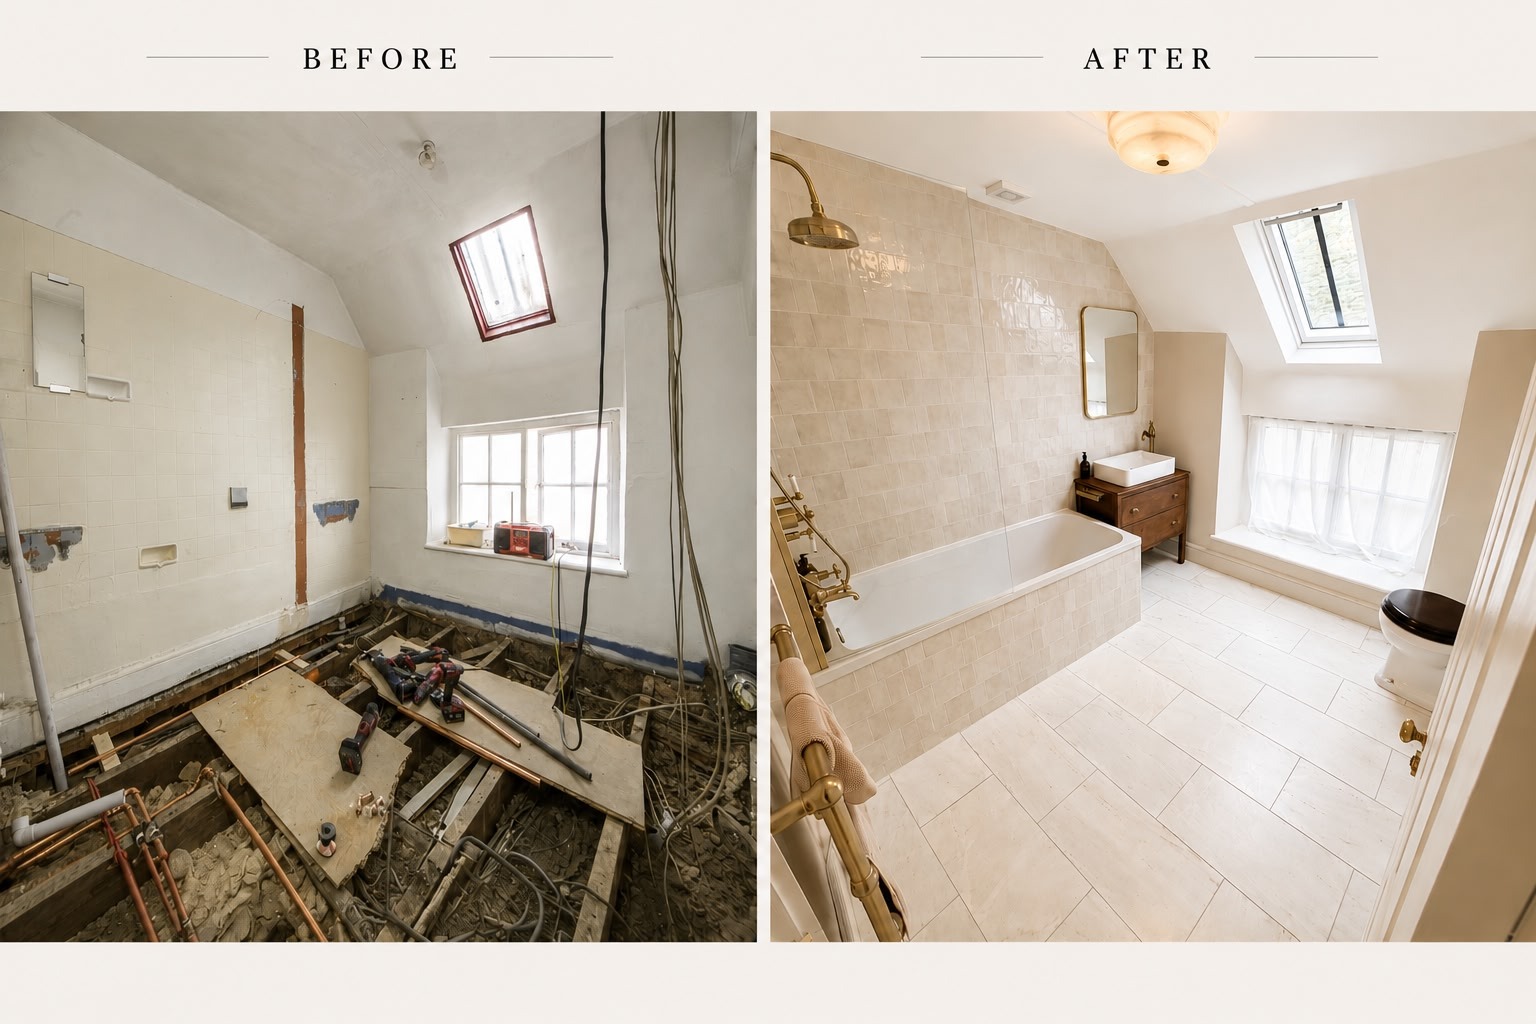
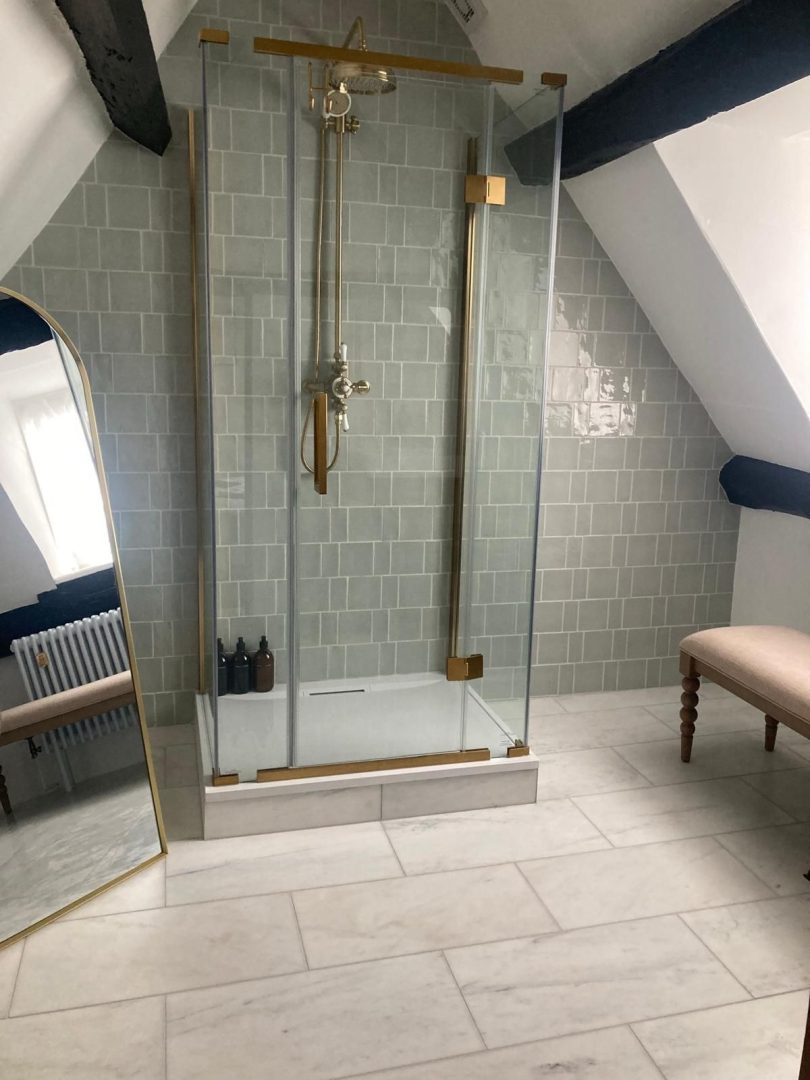
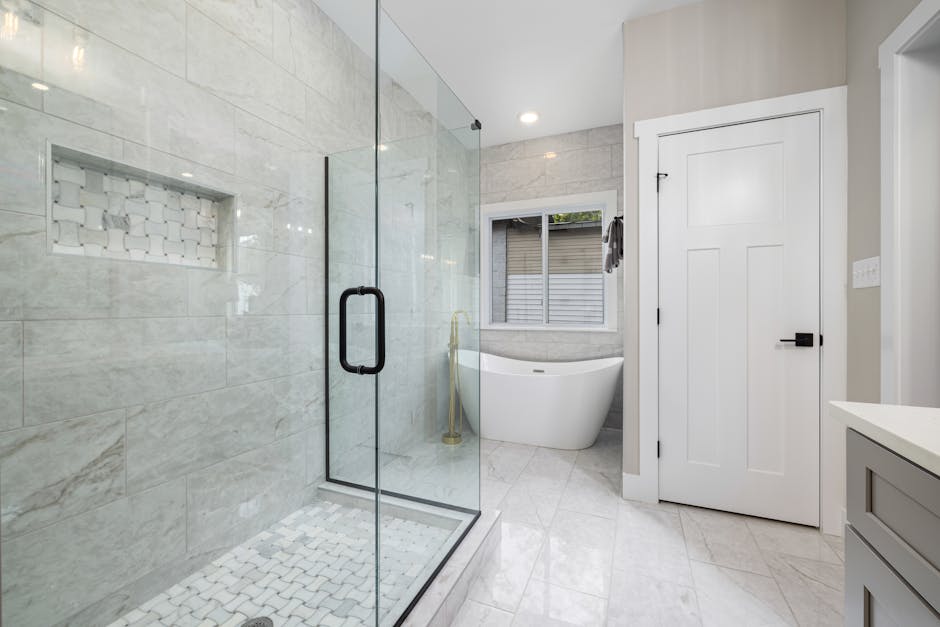
- Renovation of the main bathroom
- Construction of a new ensuite bathroom to one of the bedrooms
- Creation of a new ground floor shower room
- Installation of high-end wet room systems throughout all bathrooms for a seamless, contemporary finish
Challenges and Solutions
As with many refurbishment projects, uncovering the true condition of the property presented early challenges. The discovery of rotten floorboards and general structural deterioration required immediate reassessment of the scope.
Rather than applying short-term fixes, we worked with the client to take a long-term view, incorporating full structural upgrades and a complete reconfiguration of the property. This ensured the final result not only met aesthetic expectations but also delivered durability and performance.
Expanding the project while maintaining programme control required careful coordination across trades and clear communication with the client. Our structured approach ensured that, despite the increased scope, the build remained efficient and well-managed throughout.
Results and Outcomes
The completed project represents a complete transformation of the original property, both in terms of layout and quality. The new open-plan rear extension creates a bright, spacious heart of the home, while the loft conversion adds valuable additional accommodation.
High-spec finishes, modern glazing, and carefully considered detailing throughout have elevated the property to a contemporary standard, combining style with functionality.
The integration of wet room bathrooms, upgraded services, and improved layout has resulted in a home that is both practical and visually striking.