Shop fitting in Oxfordshire
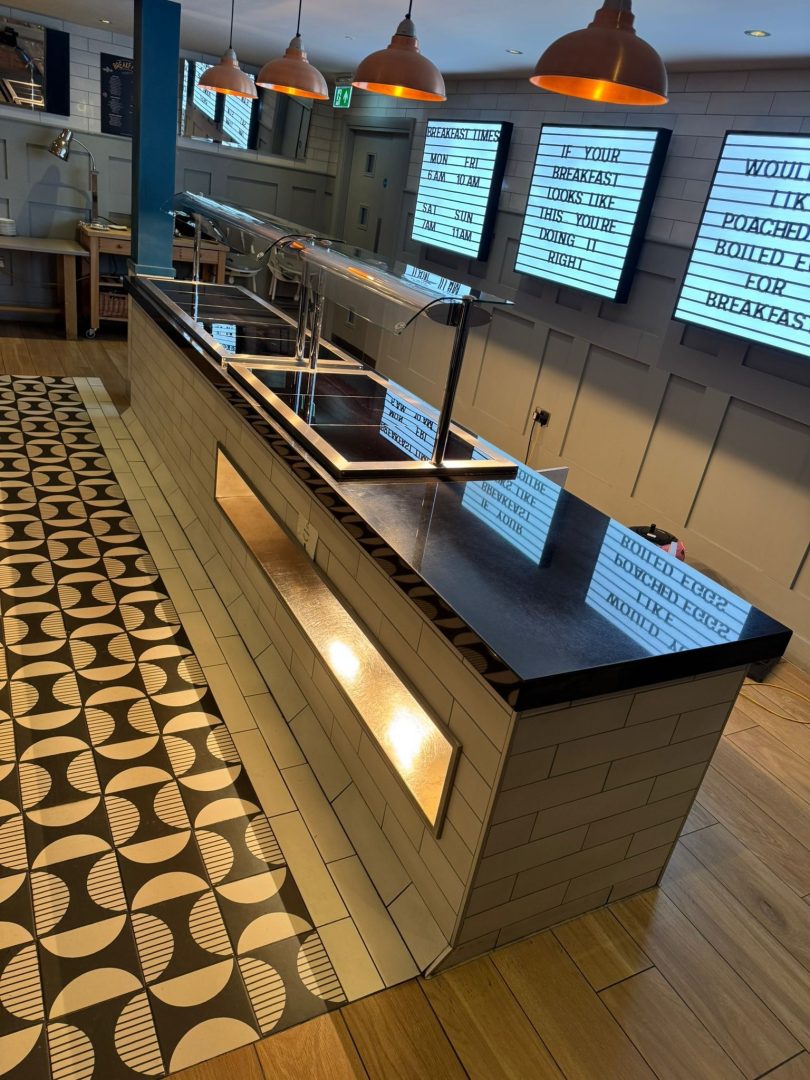
We carry out shop fitting and retail fit-outs, creating clean, professional environments tailored to your brand and business needs.
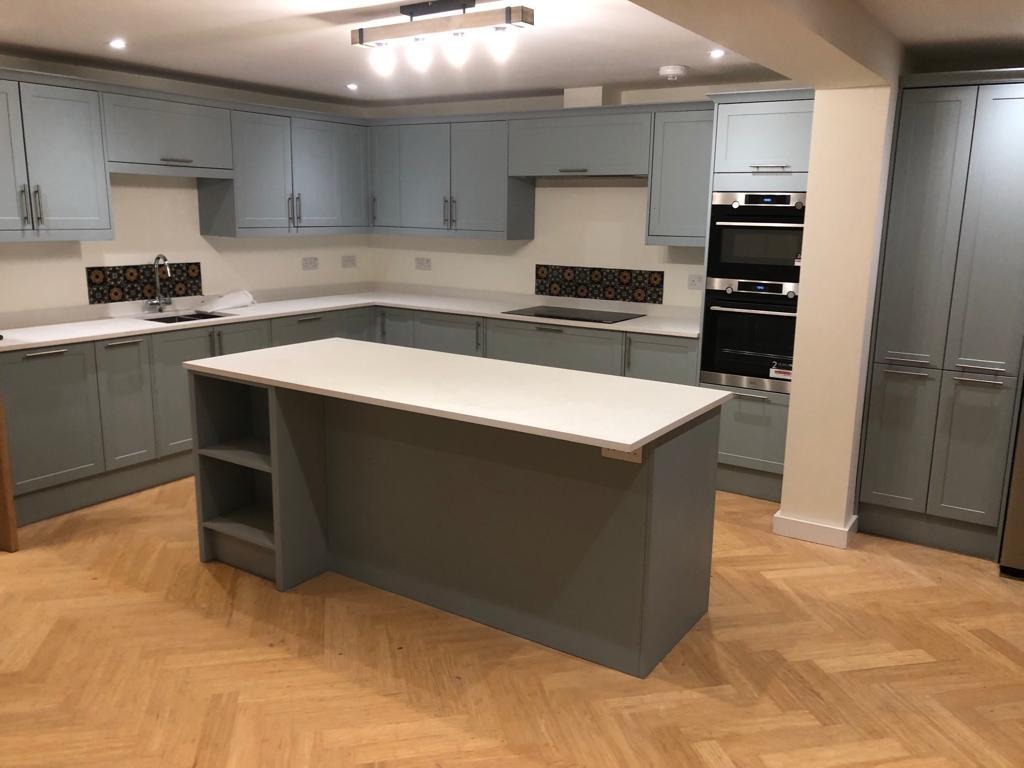
“North Oxford Developments completely transformed our home. What started as a tired, outdated property is now a beautiful, modern space that works perfectly for us as a family. The new extension and open-plan kitchen have made such a difference — it’s now the heart of our home. The quality of the finish throughout is excellent, and every detail was clearly thought through. The team were reliable, professional, and always kept us informed. They stuck to the timelines they set out and made the whole process far less stressful than we expected. We’re absolutely delighted with the end result and wouldn’t hesitate to recommend them.”
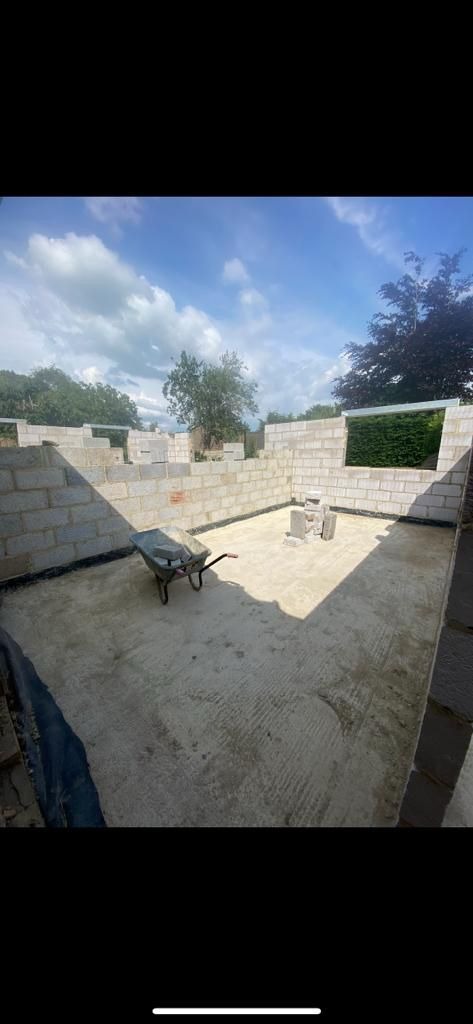
“North Oxford Developments delivered an excellent result on this project. Building two new flats from the ground up alongside an existing property is no small task, but they managed it with confidence and professionalism throughout.
The finish on both units is to a very high standard, and their attention to detail really shows. They were well organised, communicated clearly, and kept the project running smoothly from start to finish.
We were particularly impressed with how they handled the logistics and coordination across the site. The end result speaks for itself, and we’d be more than happy to work with them again.”
proud to be members of FMB, NFB & HBF


Often, yes. We can phase the work and carry out the most disruptive stages before opening, after closing or overnight, keeping screened work areas and safe routes for customers. Some jobs, such as a full strip-out or a new floor screed, are quicker and safer with the unit closed, and we will talk through the options with you at the start.
Usually, if the change would materially affect the appearance of the shopfront. Full replacements, new entrance doors and windows, canopies, ramps and shutters generally need planning permission, and most illuminated signs need advertisement consent. Listed buildings also need listed building consent. Check with your local planning authority, such as Oxford City Council, before work starts.
In most cases, yes. Shops, cafés, restaurants and offices all fall within Class E, and a change between uses in the same class is not normally development. Pubs and hot food takeaways are outside Class E. Conditions on an earlier planning permission can restrict changes, so check the planning history of the unit with your local planning authority first.
It depends on the unit and the brief. A typical shop fit-out can include strip-out, alterations, partitions, ceilings, electrical and lighting work, flooring, joinery such as counters and display units, and decoration. Our in-house teams cover these trades, and we can work alongside your designer or a specialist supplier on branded fixtures and fittings where needed.
Usually, yes. Most commercial leases require the landlord’s consent for alterations, and many set fit-out rules covering drawings, contractors, insurance and working hours. Check your lease and speak to your landlord or managing agent early, as approval can affect the programme. We can provide information about how the work will be carried out to support your request.
Talk to one of our experienced builders